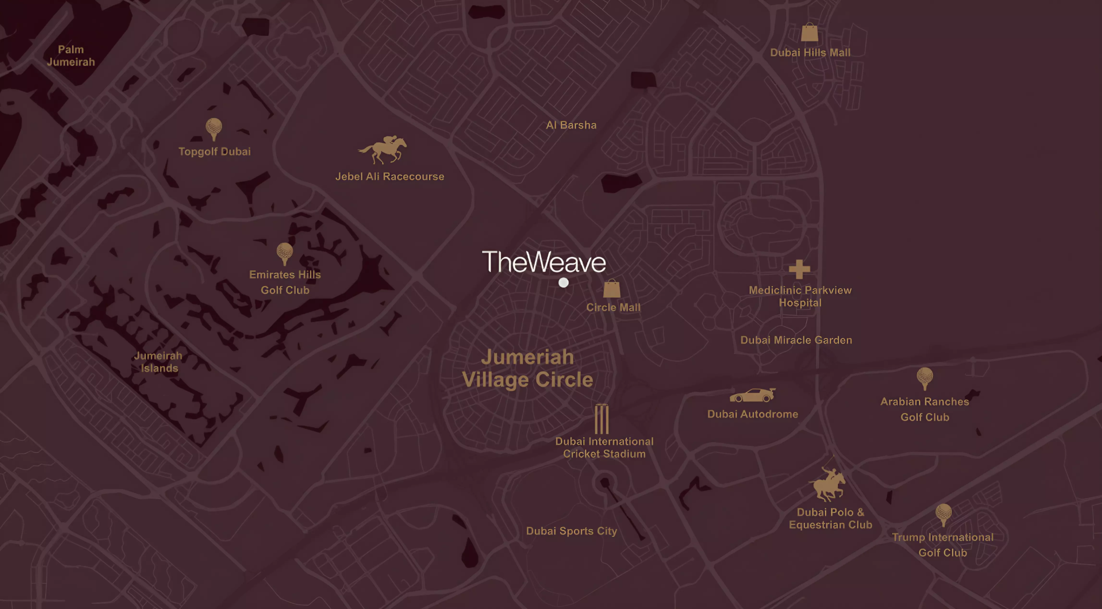

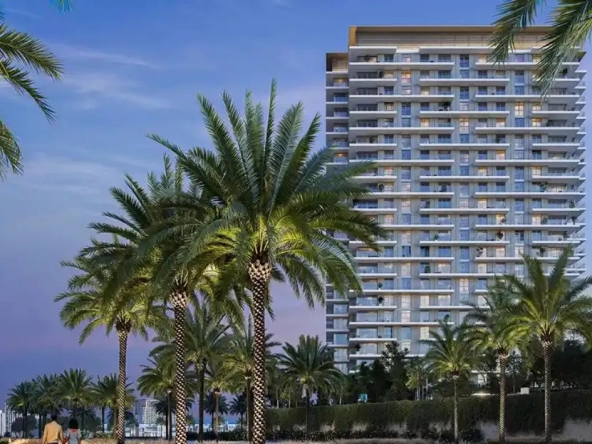

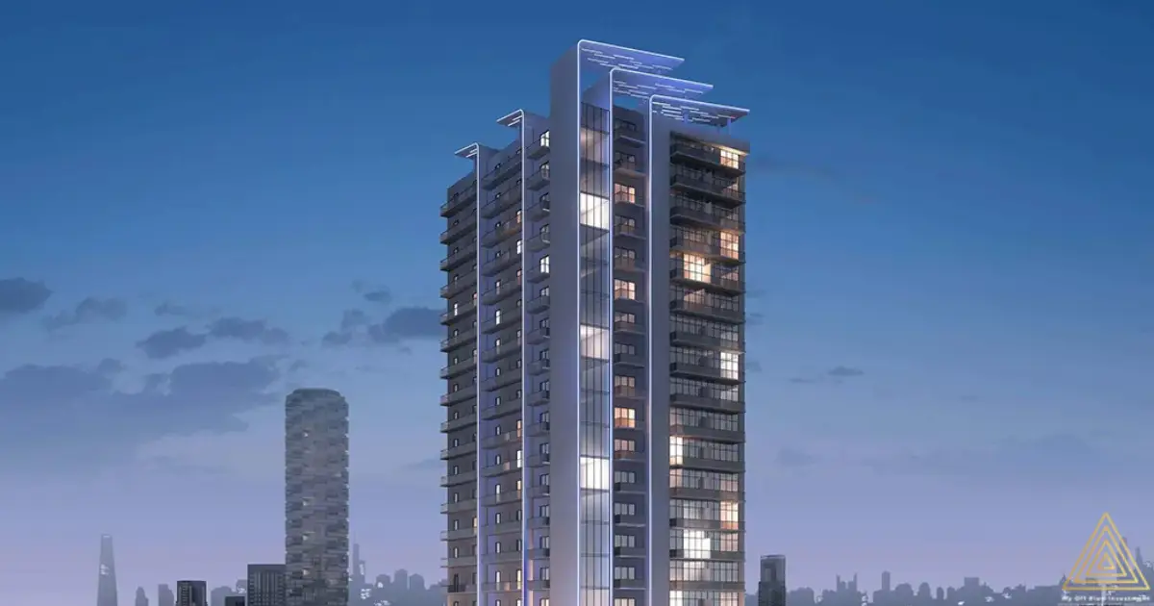
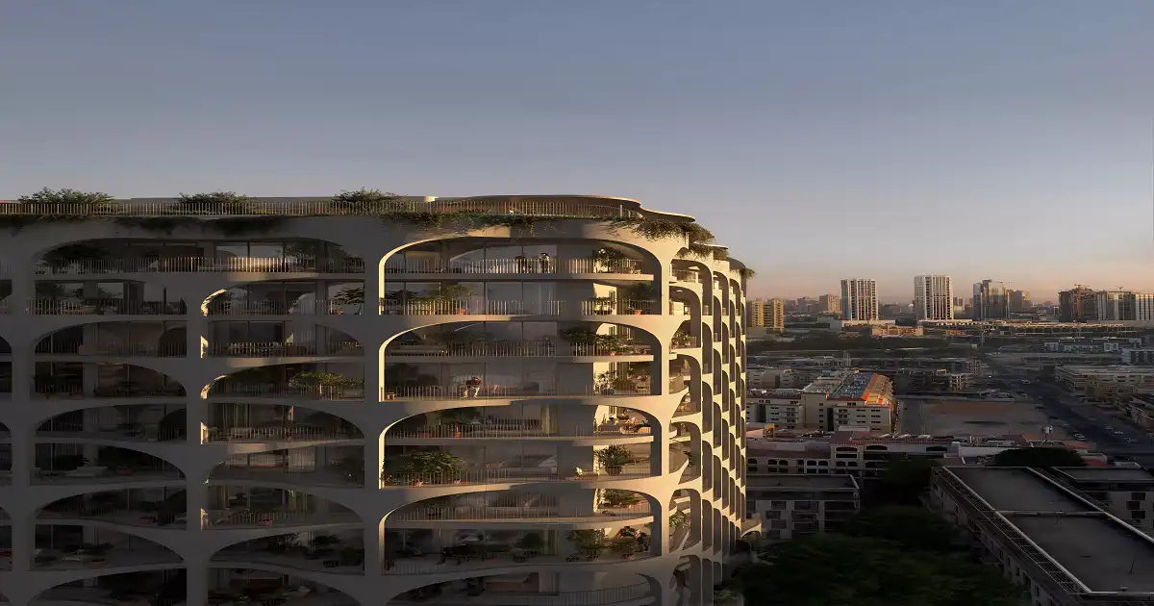
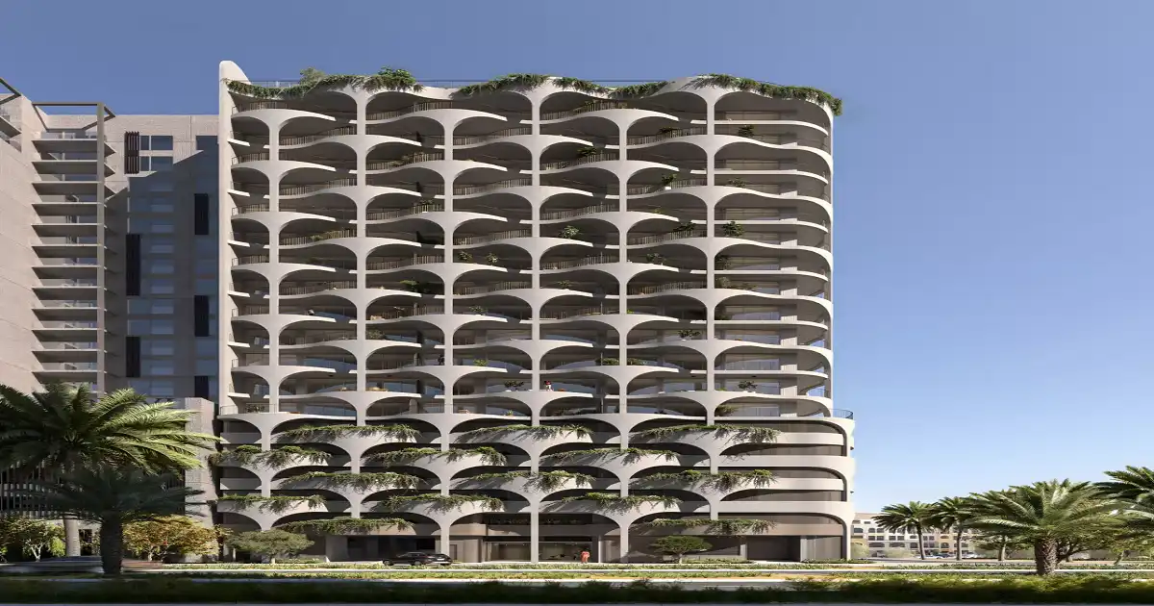
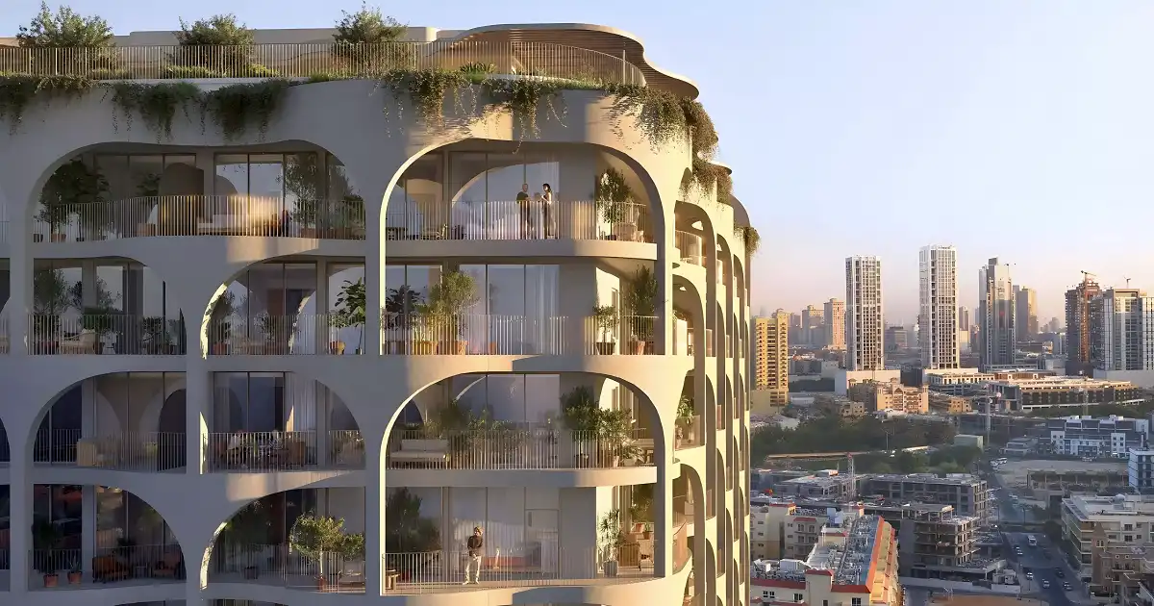
The The Weave at JVC master plan is centred around a contemporary residential experience that brings together distinctive architecture, thoughtfully planned apartments and lifestyle-focused communal spaces. Located in Jumeirah Village Circle (JVC), Dubai, the development has been conceived as more than a collection of residences, with its design placing emphasis on wellness, recreation and opportunities for residents to connect.
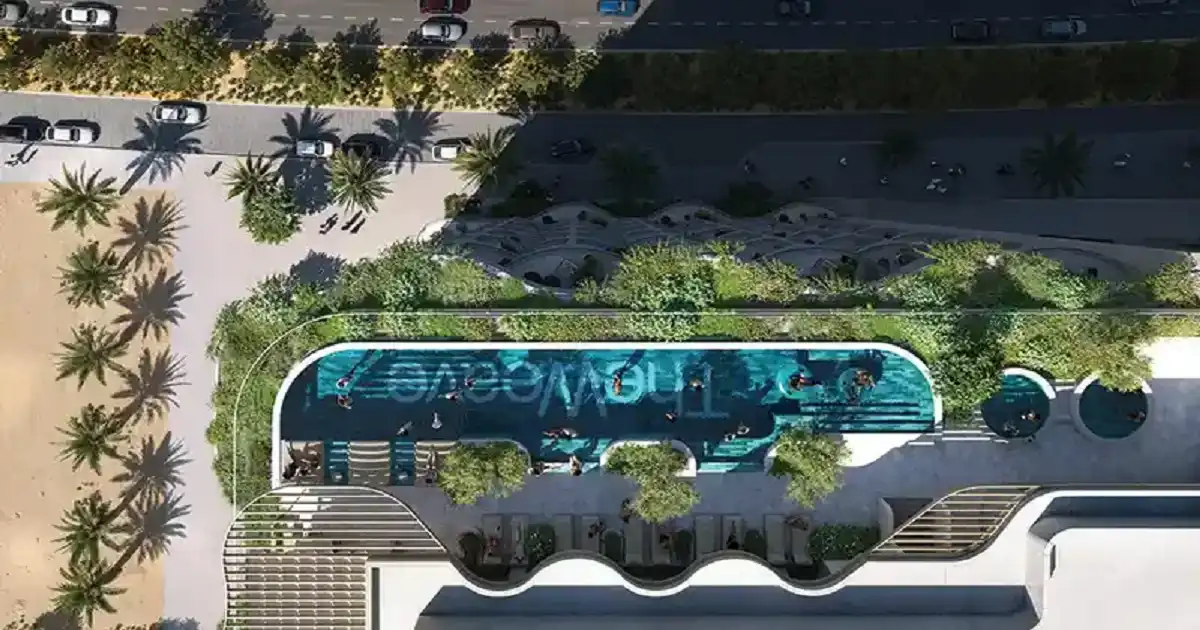
A defining element of the master-planned experience is the project’s rooftop residents’ club. This elevated lifestyle zone brings together a selection of confirmed wellness, leisure and social facilities, creating a dedicated environment where residents can exercise, relax and spend time with friends and family without leaving the development.
A Design Inspired by Weaving
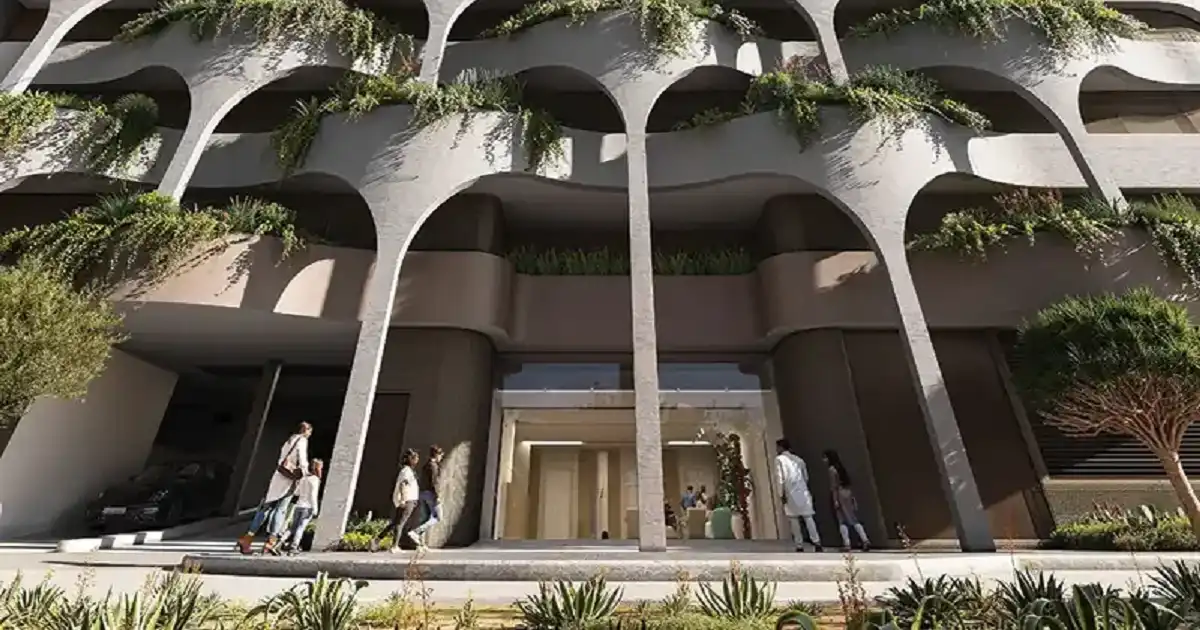
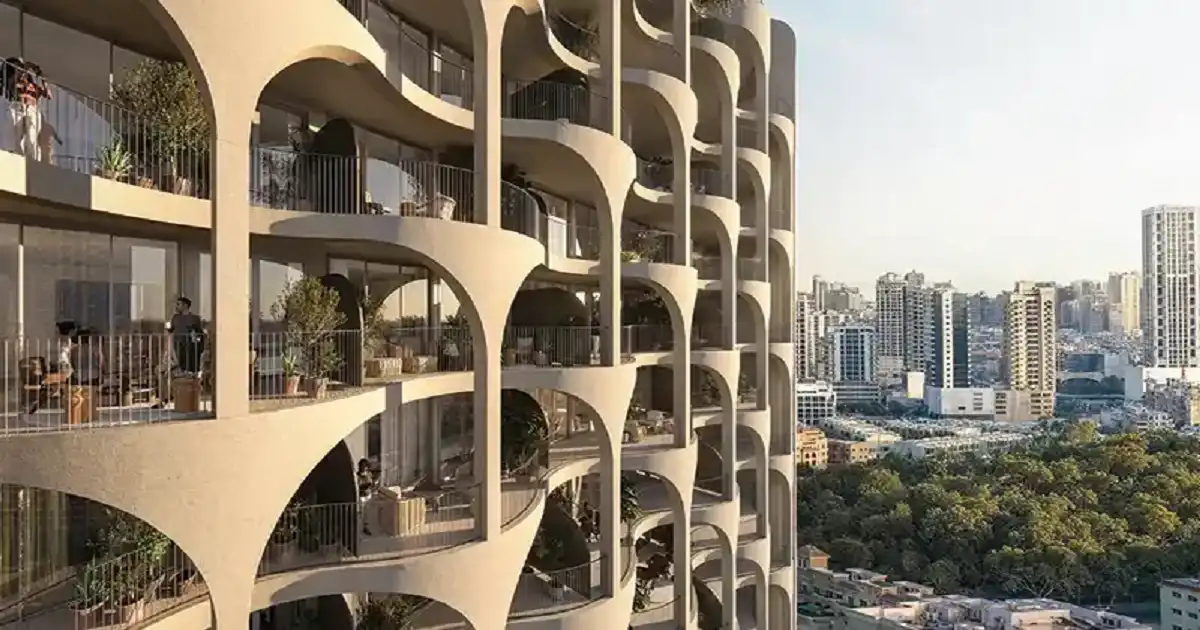
The architectural concept of The Weave takes inspiration from safafa, the traditional Middle Eastern craft of weaving palm fronds. This influence is translated into the building’s contemporary architectural language through interwoven forms and flowing elements, giving the development a distinctive identity within JVC.
The concept extends beyond the exterior appearance, creating a cohesive design language throughout the project. The result is intended to provide residents with a modern living environment that acknowledges regional craftsmanship while maintaining a contemporary Dubai aesthetic.
Residential Planning
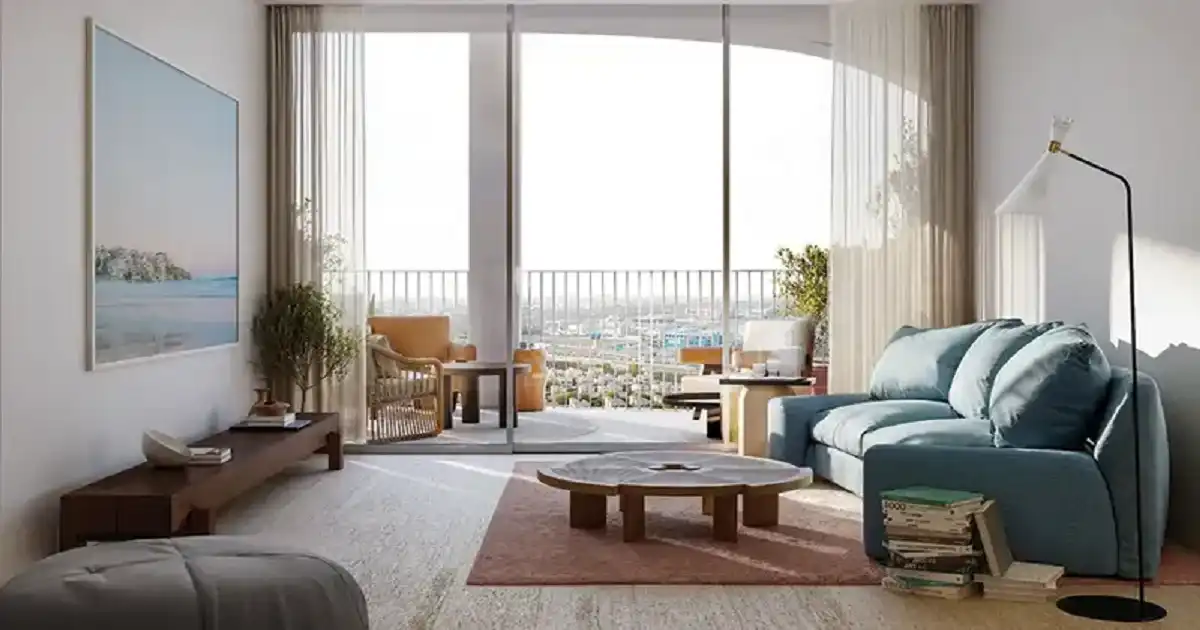
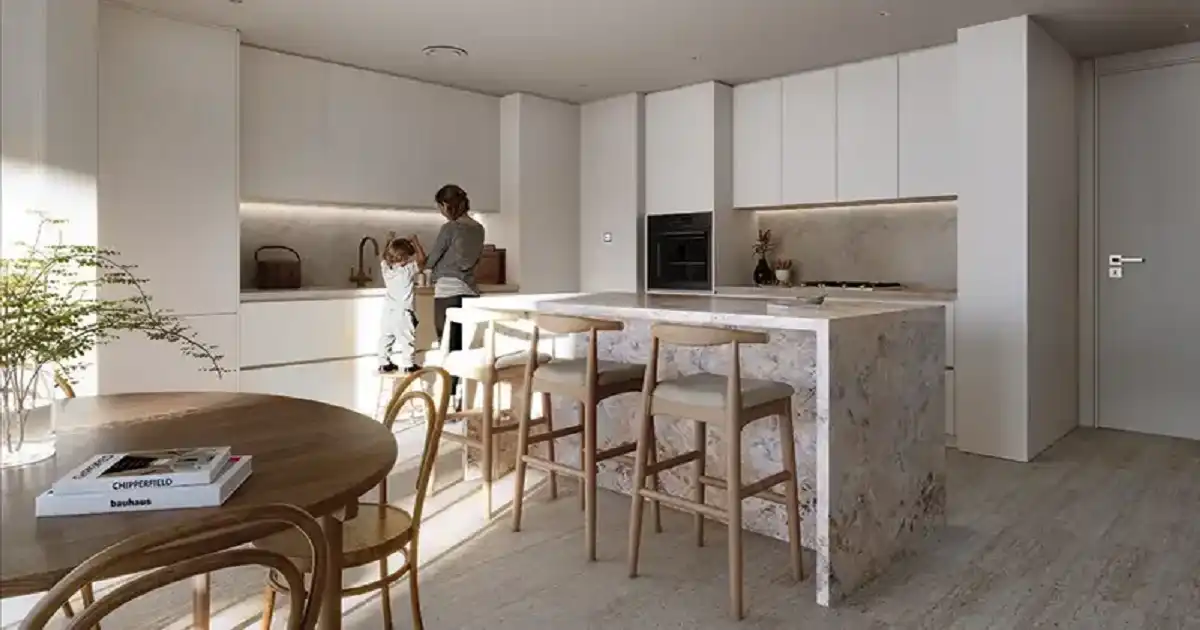
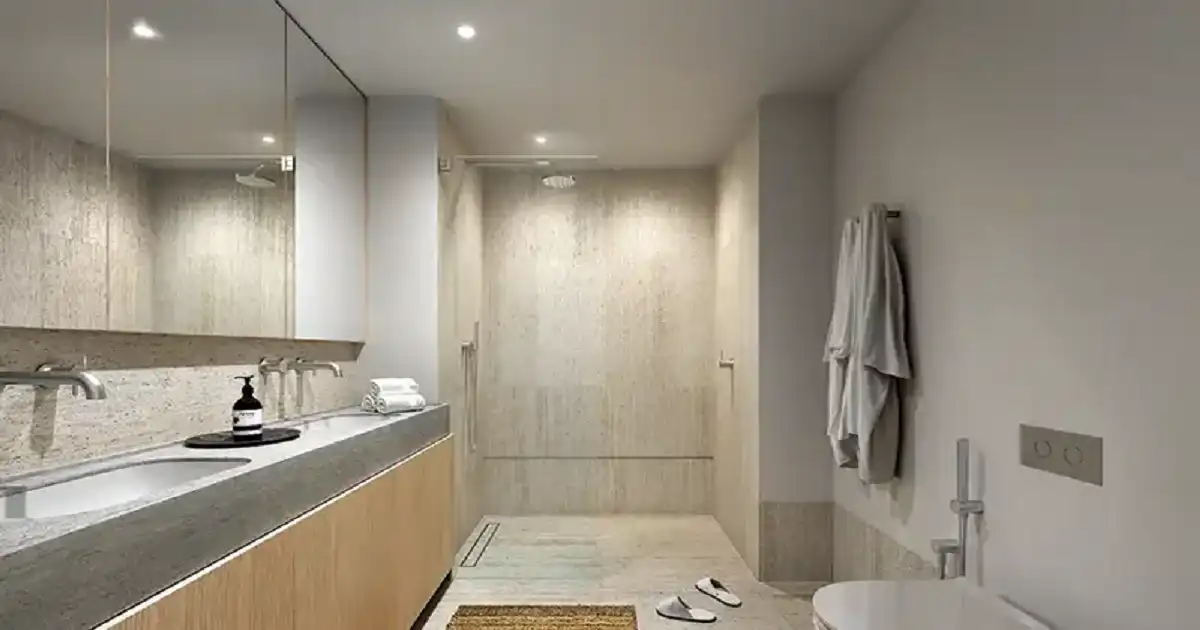
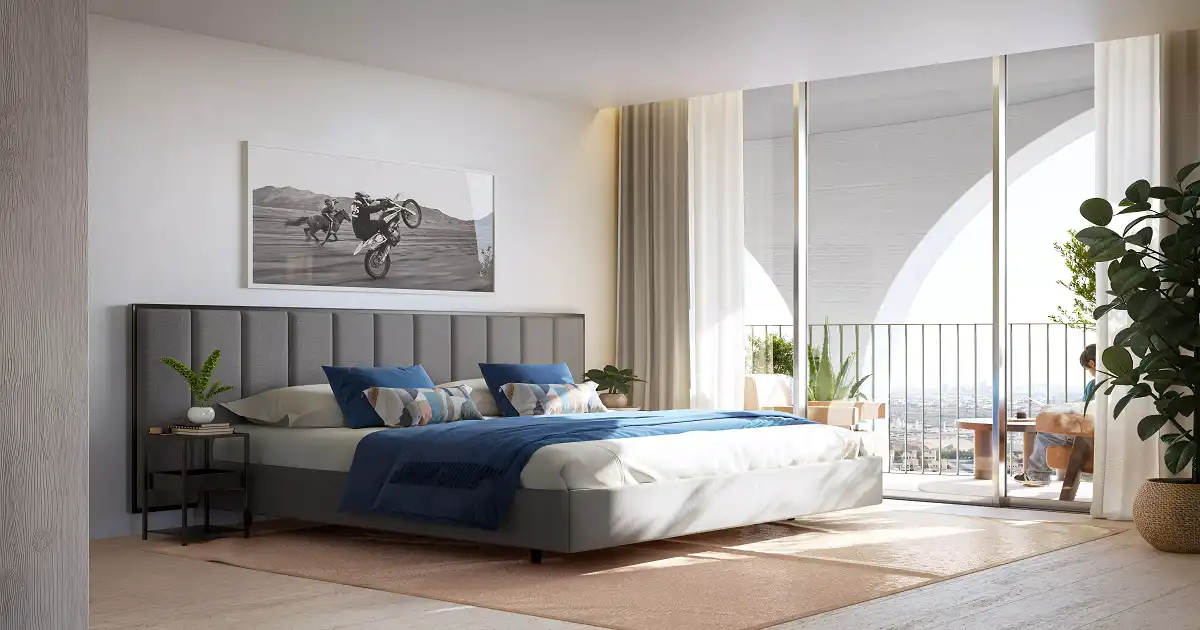
The master plan incorporates a selection of 1, 2 and 3-bedroom apartments, offering different residential configurations for individuals, couples and families. Apartment sizes range from approximately 745 to 2,221 sq. ft., allowing buyers to select a residence according to their preferred space requirements and budget.
The residential planning focuses on creating functional living environments with dedicated private areas and comfortable communal spaces. Exact room arrangements, balcony configurations, views and orientations vary according to the individual apartment and should be reviewed through the official floor plan before purchase.
Rooftop Lifestyle Destination
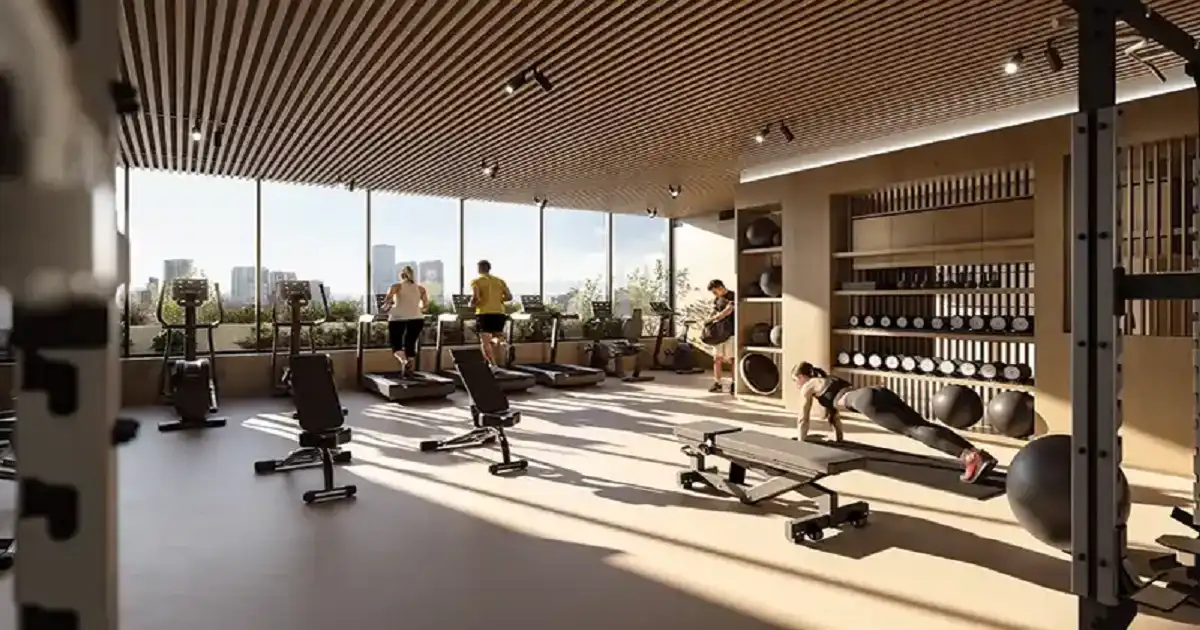
The rooftop forms an important part of the development’s lifestyle offering. Confirmed facilities include a rooftop swimming pool, fitness and yoga areas, sauna, ice bath and jacuzzi, creating a dedicated wellness environment for residents.
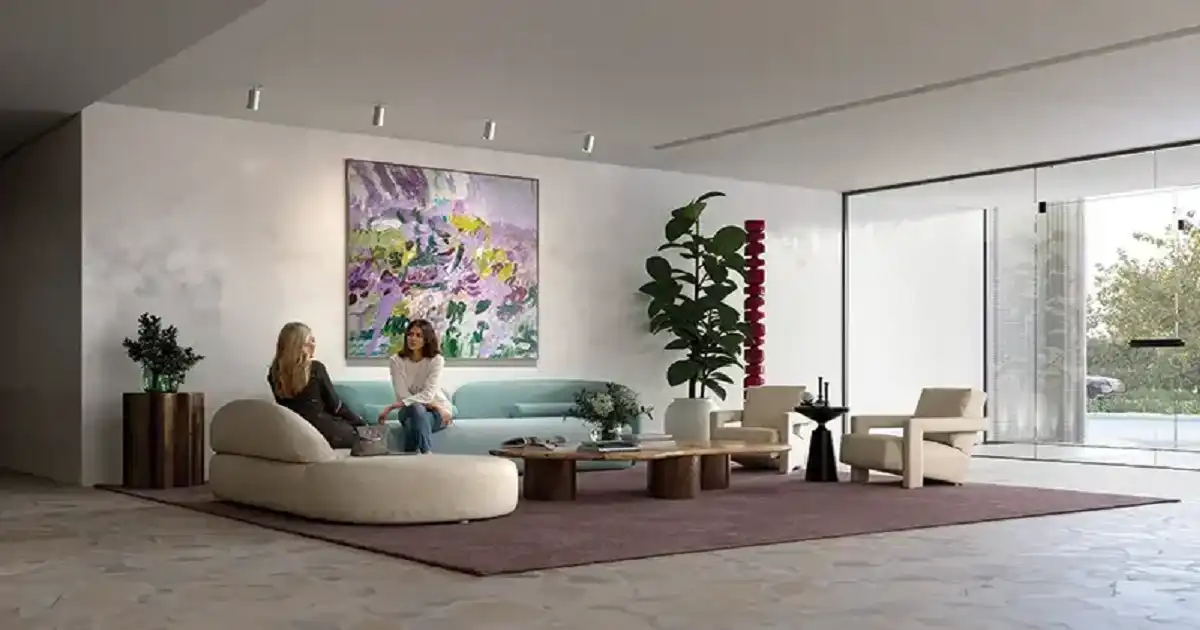
The rooftop experience also includes a private cinema, social lounge and barbecue area, adding spaces for entertainment and informal gatherings. This combination allows the development to accommodate different aspects of daily life, from fitness and relaxation to socialising and leisure.
Master Plan Highlights
- Contemporary residential development in JVC
- 1, 2 and 3-bedroom apartments
- Approximately 745–2,221 sq. ft. residences
- Safafa-inspired architectural concept
- Rooftop residents’ club
- Rooftop swimming pool
- Fitness and yoga areas
- Sauna and ice bath
- Jacuzzi
- Private cinema
- Social lounge
- Barbecue area
- Wellness and recreational spaces
A Connected Residential Environment
The Weave’s master plan complements its JVC location by creating a residential environment focused on convenience, wellness and community. Residents can enjoy dedicated facilities within the development while also benefiting from JVC’s wider network of retail, dining, leisure and everyday services.
For buyers considering The Weave at JVC, the master plan provides an important perspective on how the development’s residences and lifestyle facilities work together. Prospective purchasers should review the latest official master plan and confirm the final location of individual facilities, access points and residential units before making a booking.