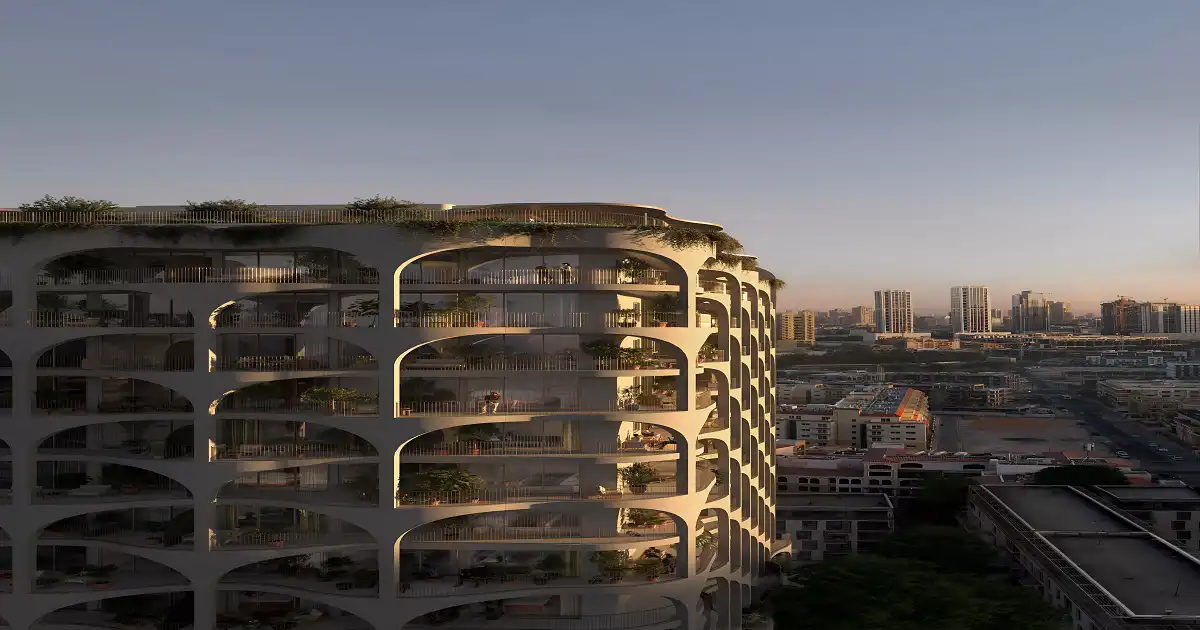
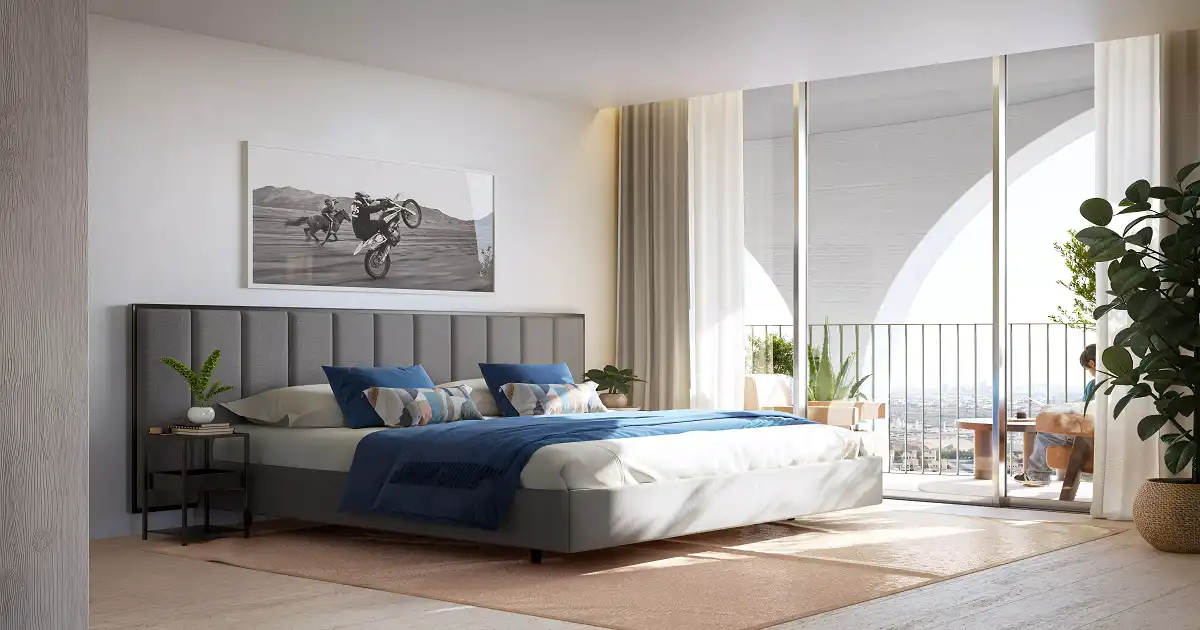
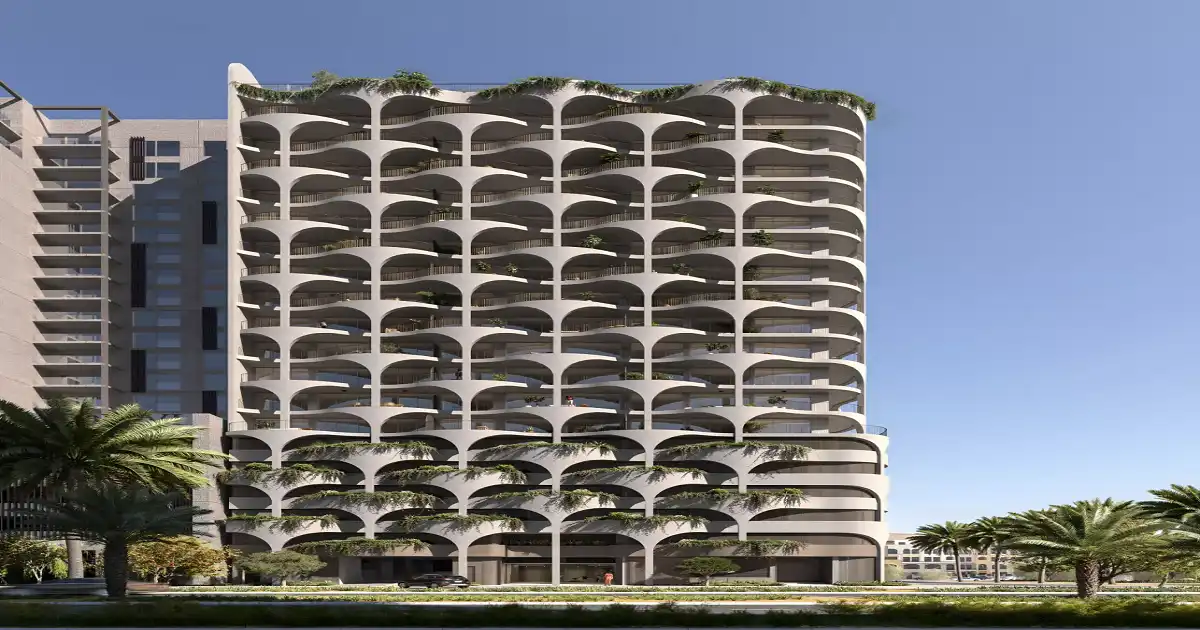
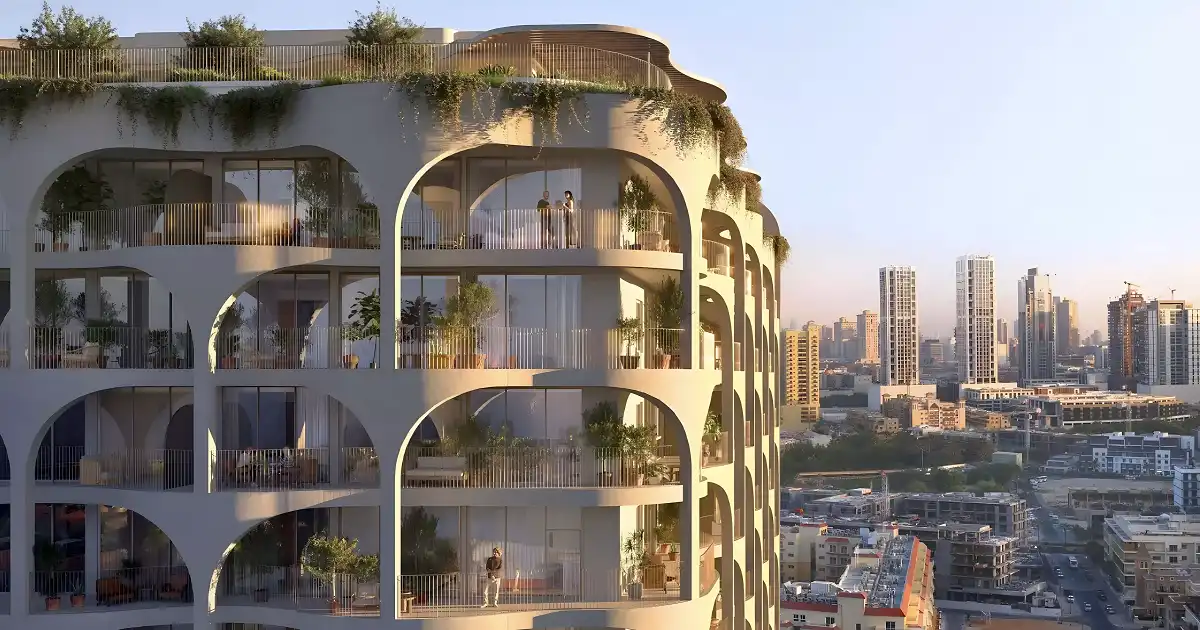
The Weave at JVC by Al Ghurair Developments offers a carefully planned collection of 1, 2 and 3-bedroom apartments, providing homebuyers with a range of layouts suited to different lifestyles and household requirements. With residential sizes ranging from approximately 745 to 2,221 sq. ft., the floor plans provide options for buyers looking for a well-designed apartment in Jumeirah Village Circle, Dubai.
The residential layouts are planned with a focus on practical everyday living, creating a balanced relationship between private bedrooms, comfortable living areas and functional spaces. Depending on the selected residence, buyers can expect thoughtfully arranged kitchens, bedrooms, bathrooms, living and dining areas, along with balconies that extend the usable living environment and provide an opportunity to enjoy views of the surrounding community.
1-Bedroom Apartment Floor Plans
The 1-bedroom apartments are suitable for individuals and couples seeking a contemporary home with efficient use of space. With sizes starting from approximately 745 sq. ft., these residences are planned to provide a comfortable bedroom, living and dining area, kitchen, bathroom and balcony, with the exact configuration varying according to the selected unit.
2-Bedroom Apartment Floor Plans
The 2-bedroom residences offer additional space for families, couples requiring a home office or buyers looking for a larger investment property. With published sizes extending to approximately 1,519 sq. ft., these layouts provide greater separation between living and private areas while maintaining practical connectivity throughout the apartment.
3-Bedroom Apartment Floor Plans
The 3-bedroom apartments provide the most spacious residential options within The Weave. With residences extending up to approximately 2,221 sq. ft., these layouts are designed for families seeking additional bedrooms and generous common living areas. The larger floor plans can provide greater flexibility for entertaining, family activities and everyday living, subject to the individual unit configuration.
Thoughtful Living Spaces
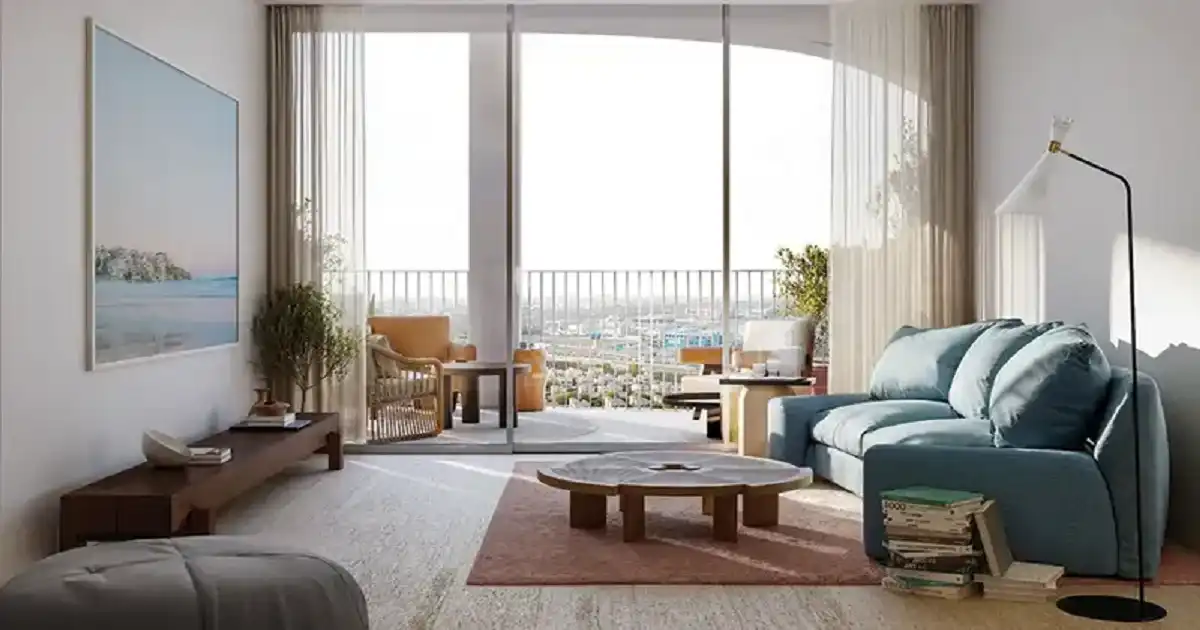
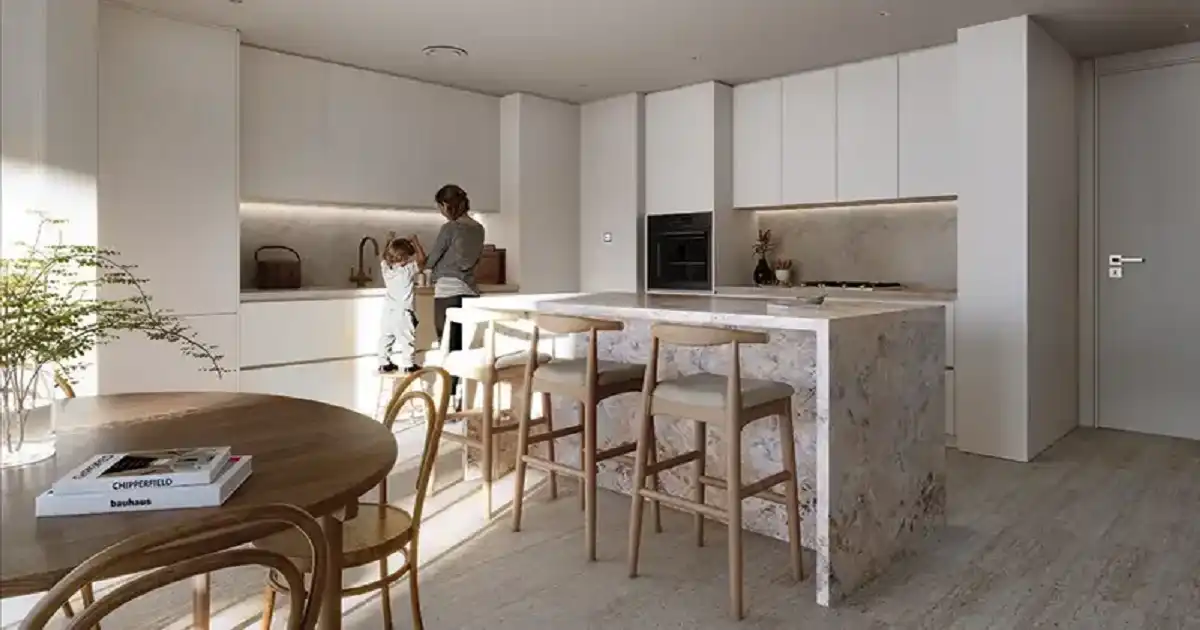
Across the available apartment categories, The Weave’s floor plans are designed around contemporary residential requirements. Living and dining areas form the central part of the home, while bedrooms provide dedicated private spaces. Kitchens are integrated into the overall residential layout, and balconies add an outdoor component to selected residences.
The range of apartment sizes also allows buyers to compare different configurations according to their budget, household needs and intended use. Whether purchasing a compact 1-bedroom residence or a larger 3-bedroom home, prospective buyers should review the exact floor plan of the selected unit before making a reservation.
Choose the Right Apartment Layout
For investors, comparing The Weave floor plans can help identify residences that align with their target tenant profile and investment strategy. End users can assess bedroom arrangements, living-space proportions, balcony placement and overall functionality to determine which layout best matches their lifestyle.
Actual floor plans, room dimensions, views, orientation and specifications can vary between units. Buyers should therefore request the latest official floor plan and confirm all measurements and features with the developer or authorised sales representative before purchasing.
The Weave Floor Plan Highlights
- 1-Bedroom Apartments: Approximately 745–932 sq. ft.
- 2-Bedroom Apartments: Approximately 1,217–1,519 sq. ft.
- 3-Bedroom Apartments: Approximately 1,821–2,221 sq. ft.
- Contemporary living and dining areas
- Functional kitchen layouts
- Dedicated bedrooms
- Bathrooms according to unit configuration
- Balconies in applicable residences
- Multiple layouts to suit different household requirements