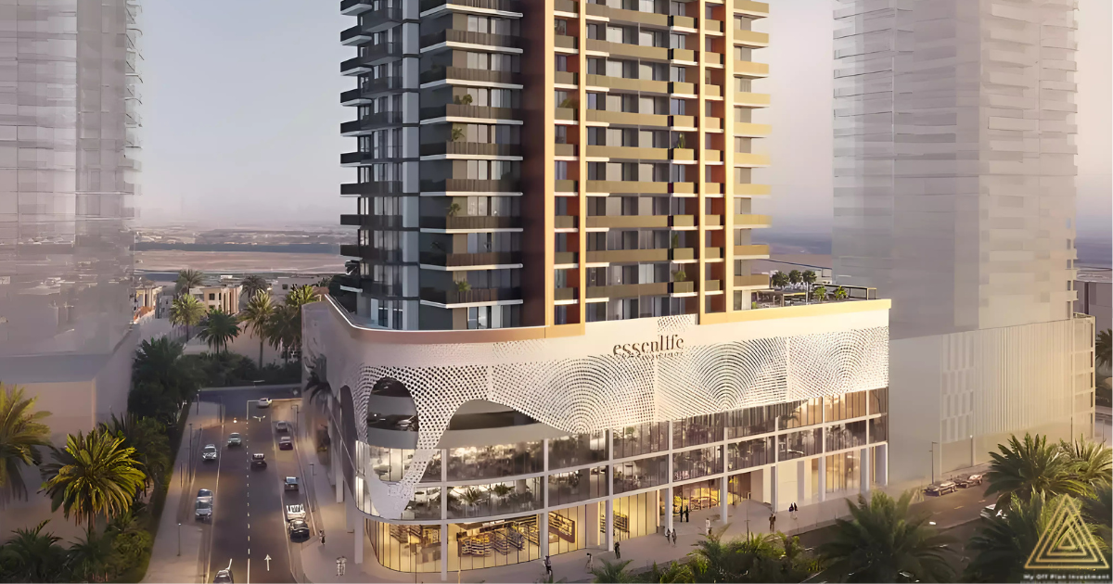
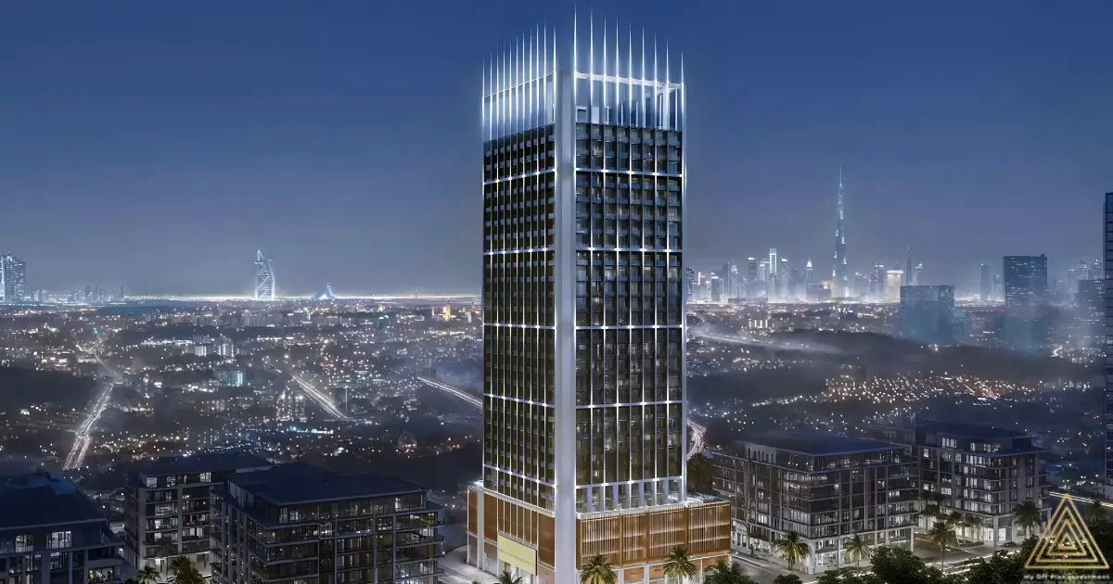
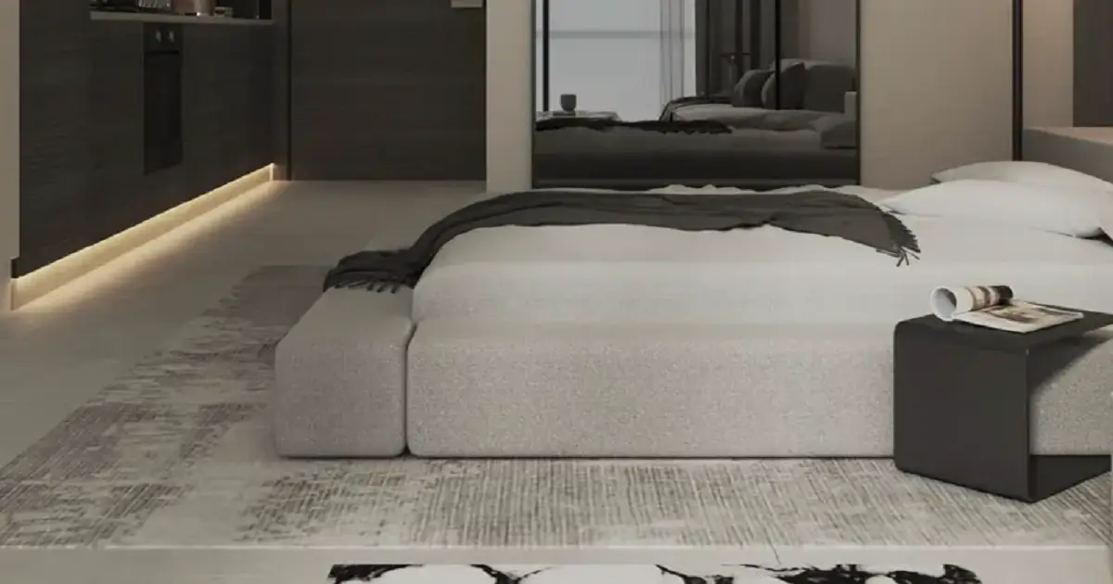
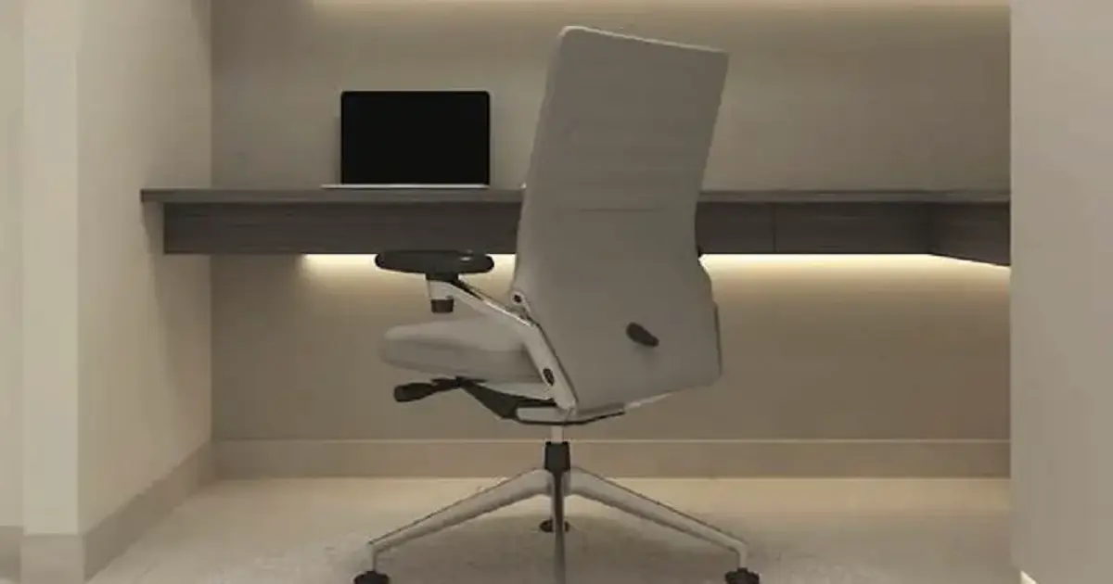
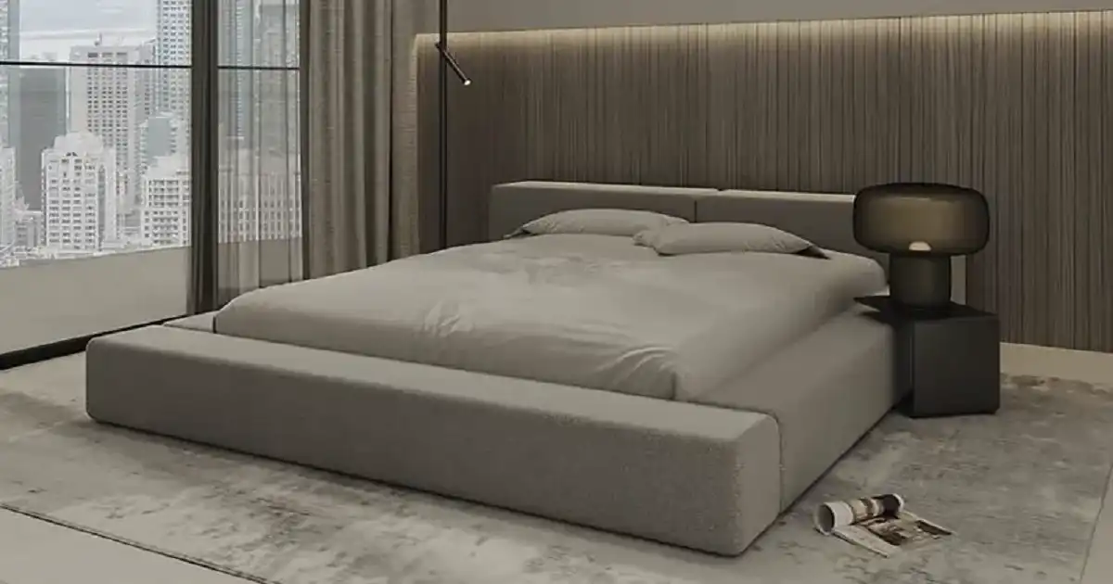
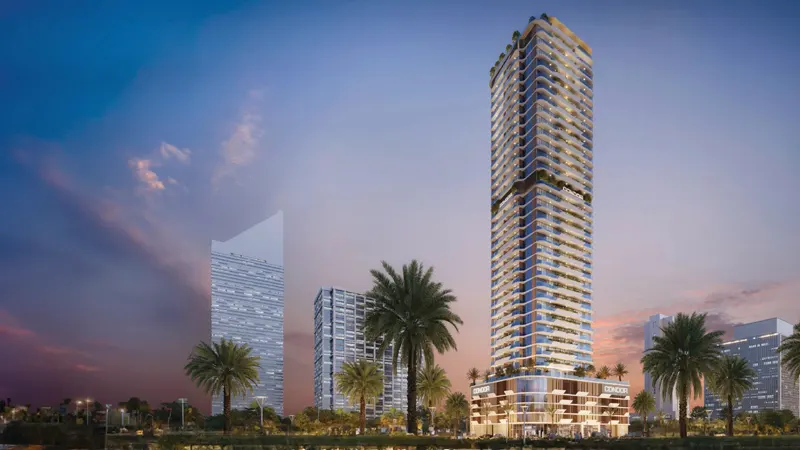
The Sonate Residences floor plans are designed to accommodate different lifestyle requirements, offering a selection of contemporary apartments in studio, 1, 2 and 3-bedroom configurations. With a reported size range of approximately 435 to 2,308 sq. ft., buyers can choose from different layouts according to their space requirements, preferred apartment type and budget.
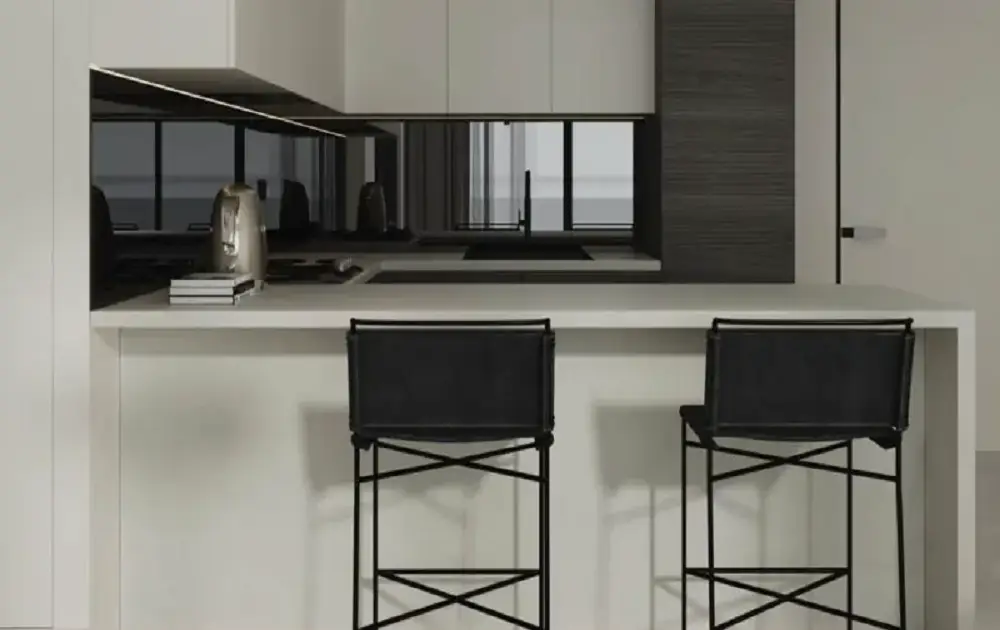
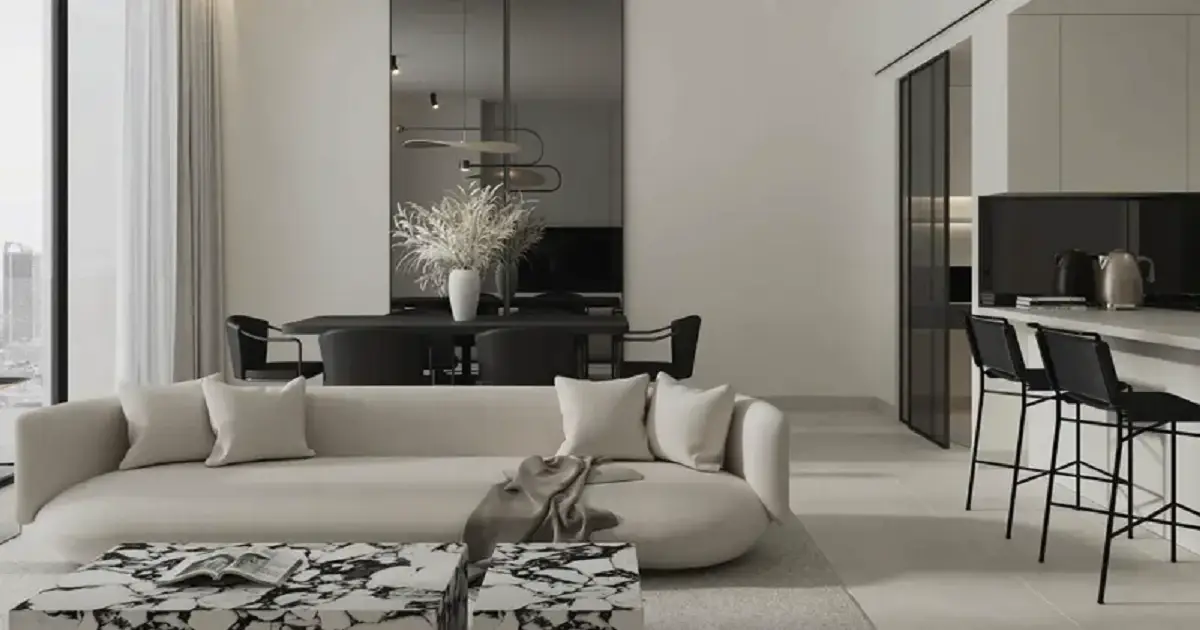
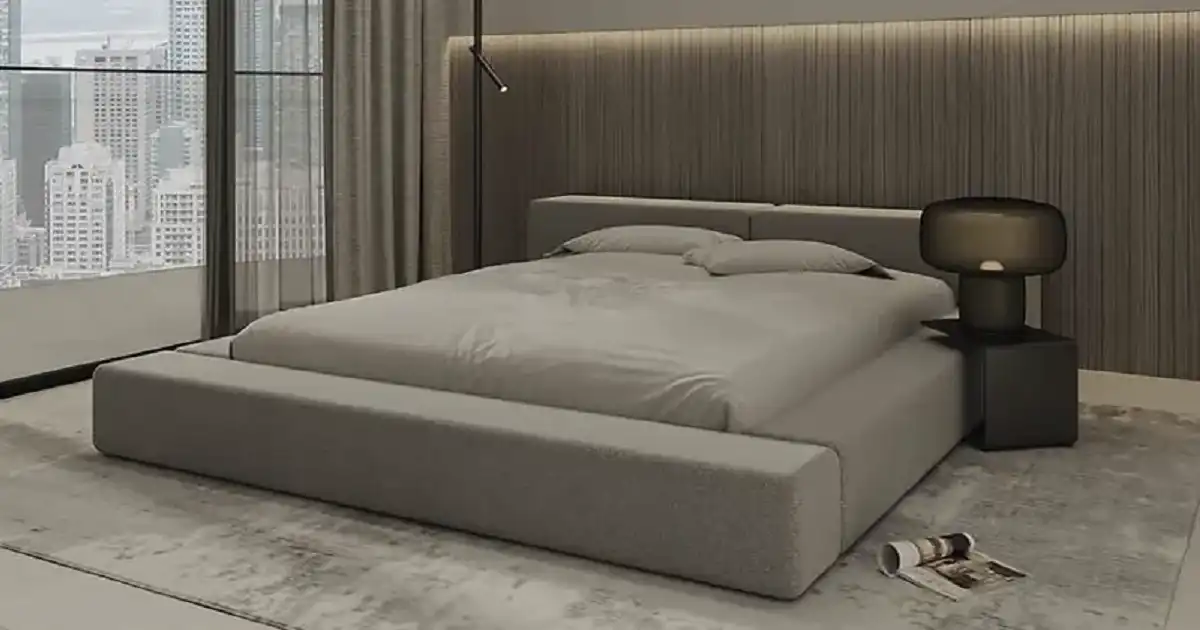
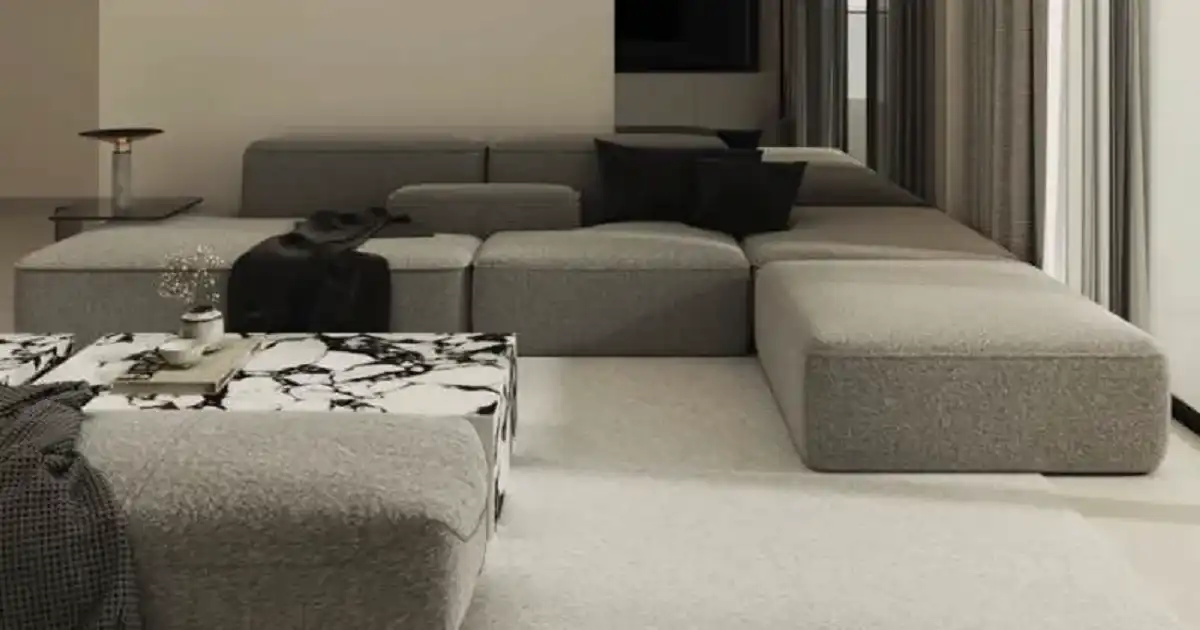
Each residence is planned around practical everyday living, with dedicated areas for living, dining, sleeping and food preparation. Depending on the selected unit, layouts may also include balconies or outdoor spaces that add an additional dimension to the living environment. Exact room dimensions, balcony sizes, orientations and views can vary between individual apartments and should be checked against the latest approved floor plan.
Studio Floor Plans
The studio apartments at Sonate Residences provide a compact residential option for individuals and investors seeking efficient living spaces in JVT. These layouts are designed to combine the primary living and sleeping area with essential residential facilities while maintaining a practical flow throughout the apartment. Exact studio layouts and sizes are subject to unit availability and developer confirmation.
1-Bedroom Floor Plans
The 1-bedroom apartments provide additional separation between living and sleeping areas, making them suitable for individuals or couples looking for a more defined residential layout. Depending on the selected unit, the floor plan may include a dedicated bedroom, living and dining area, kitchen, bathroom and balcony or outdoor space where applicable.
2-Bedroom Floor Plans
The 2-bedroom apartments offer additional space for families, shared living or buyers who require an extra bedroom for guests or flexible use. These residences are planned around comfortable living and dining areas alongside bedrooms and supporting facilities. Buyers should review individual floor plans to compare room arrangements, orientations and available views.
3-Bedroom Floor Plans
The 3-bedroom apartments represent the larger residential options within Sonate Residences. These layouts are intended for residents seeking more generous living accommodation, with multiple bedrooms and larger shared spaces. Exact configurations, room sizes and additional features vary according to the selected apartment and should be confirmed before purchase.
Apartment Size Range
According to the supplied project information, Sonate Residences apartments range from approximately 435 to 2,308 sq. ft. The actual size depends on the apartment type and specific unit. Buyers should always refer to the latest developer-approved floor plans for accurate measurements and specifications.
Sonate Residences Floor Plan Highlights
- Studio, 1, 2 and 3-bedroom apartments
- Approximate sizes from 435 to 2,308 sq. ft.
- Practical living and dining areas
- Contemporary kitchen layouts
- Dedicated bedroom spaces
- Bathrooms designed according to individual unit layouts
- Balconies or outdoor spaces where applicable
- Multiple apartment configurations
- Different orientations and views depending on unit
- Floor plans subject to availability and developer confirmation
For the latest Sonate Residences floor plans, buyers can request the official project brochure and unit-specific layouts before selecting an apartment. Individual dimensions, room configurations, orientation, views and availability should be verified with the developer or authorized sales representative.