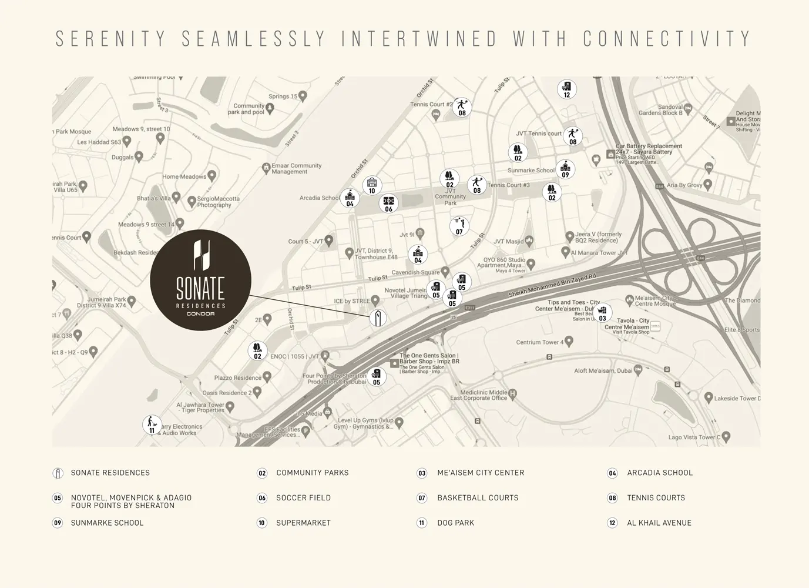

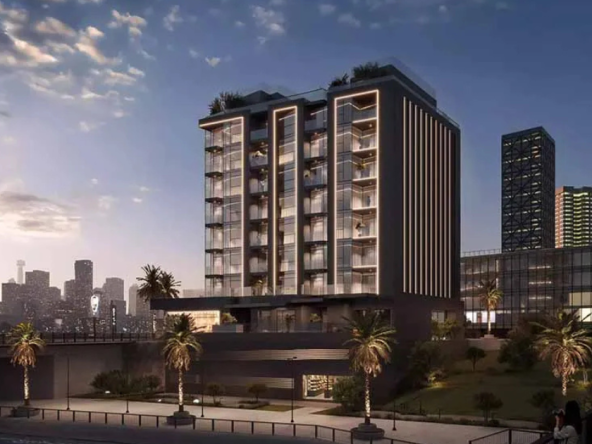
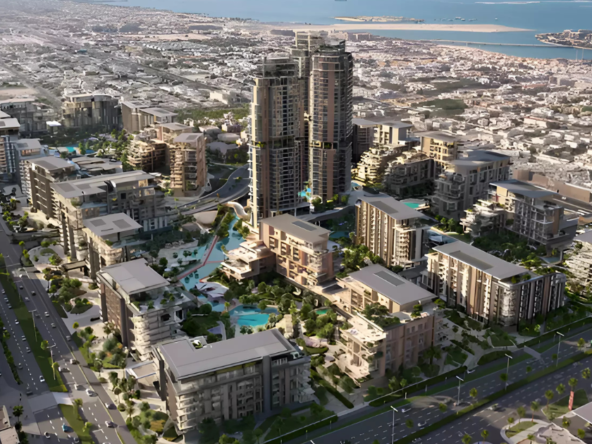
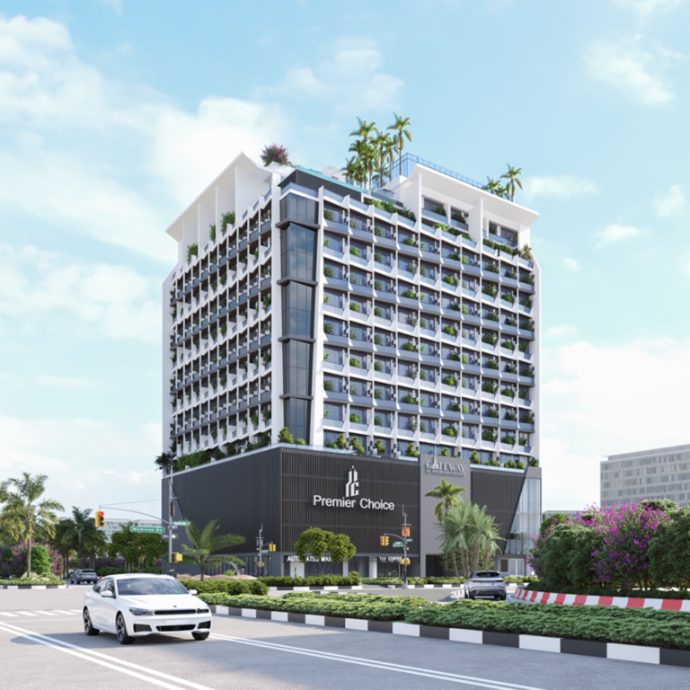
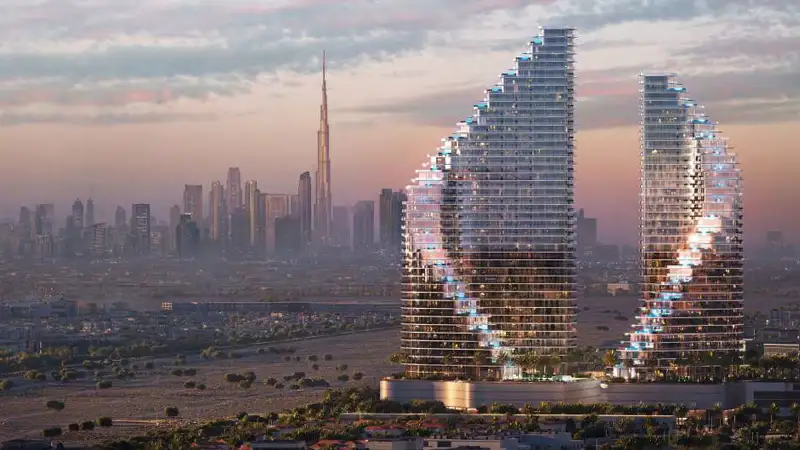

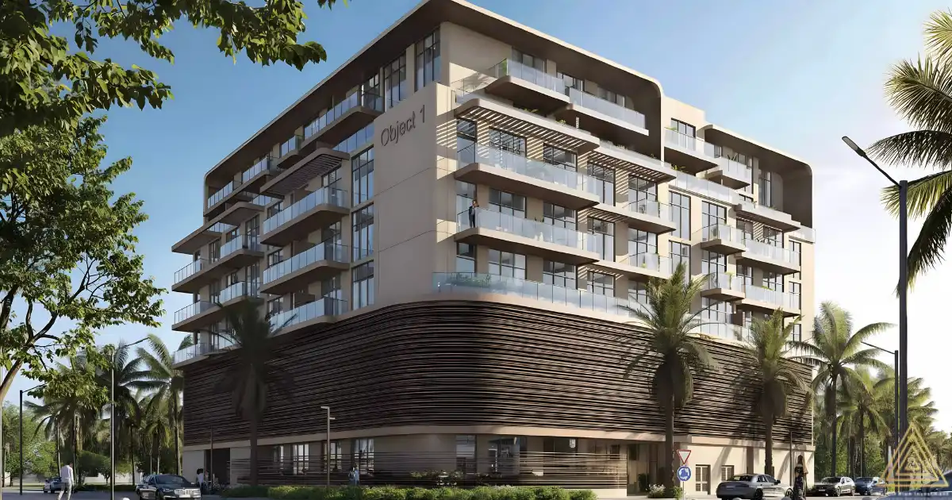
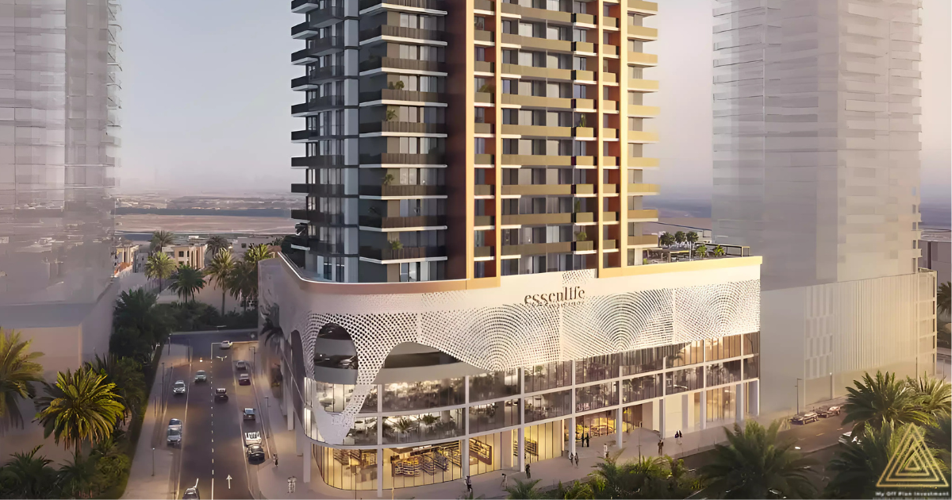
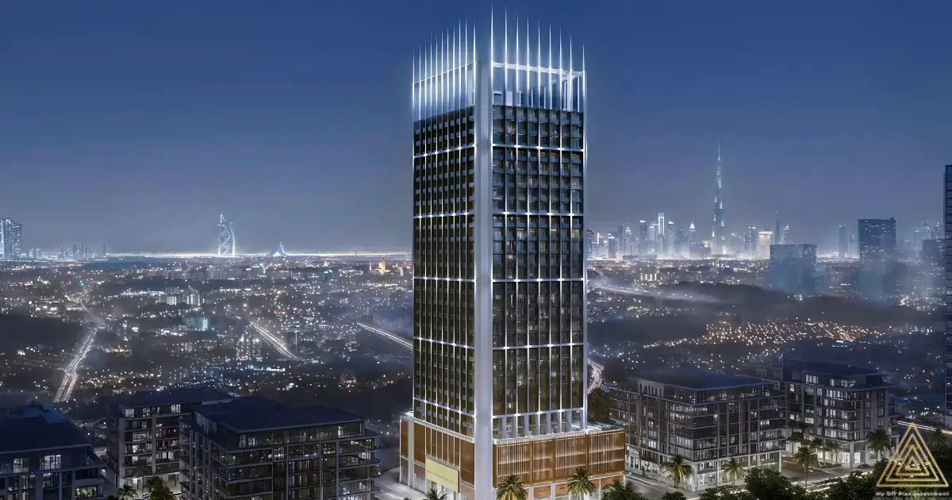
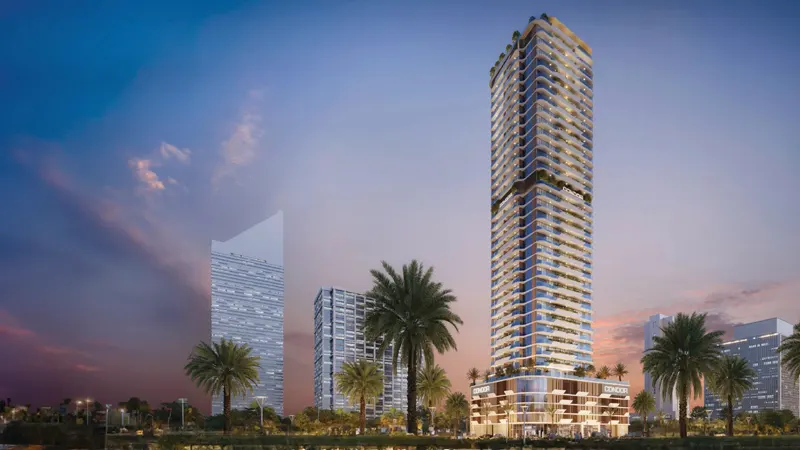
The Sonate Residences master plan presents a contemporary residential environment in Jumeirah Village Triangle (JVT), Dubai), planned around modern apartments, wellness facilities, recreational spaces and community-focused areas. The development’s overall concept places emphasis on creating a balanced lifestyle where residents can access fitness, relaxation, leisure and social facilities within the project.
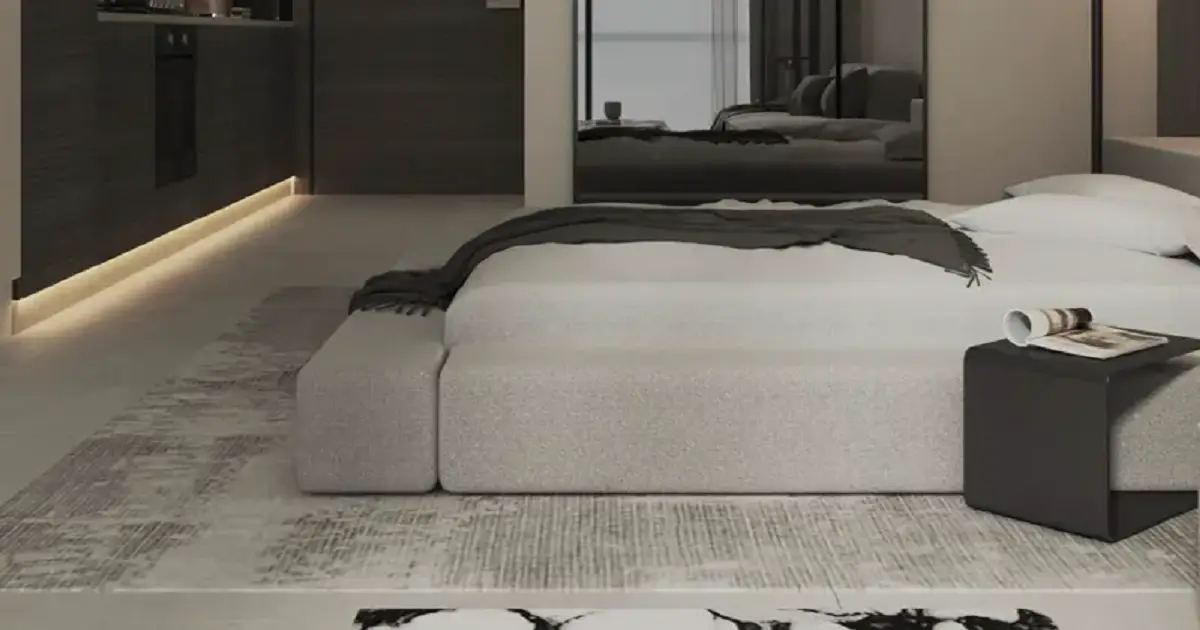
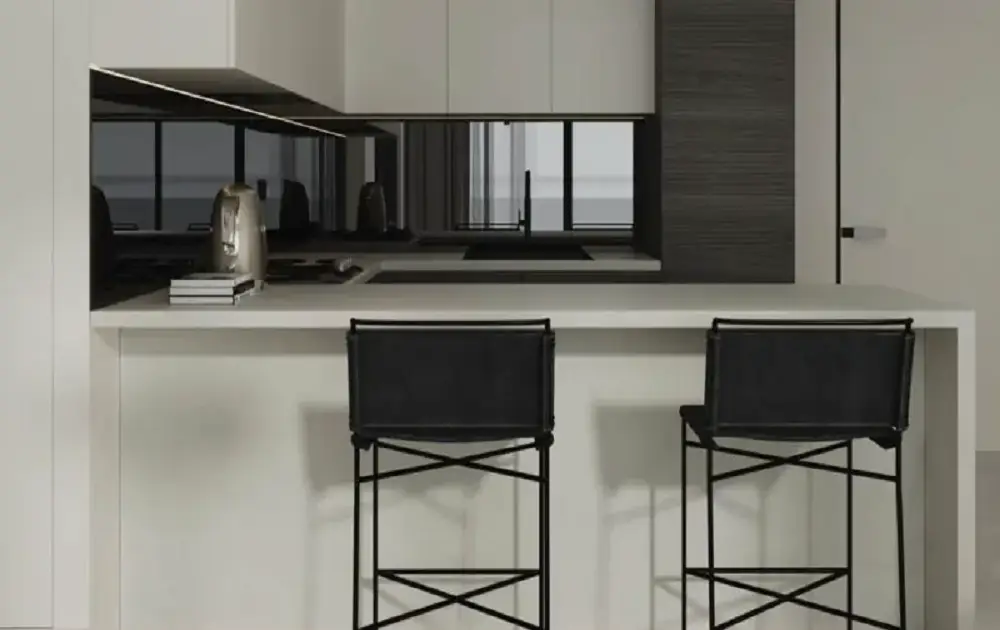
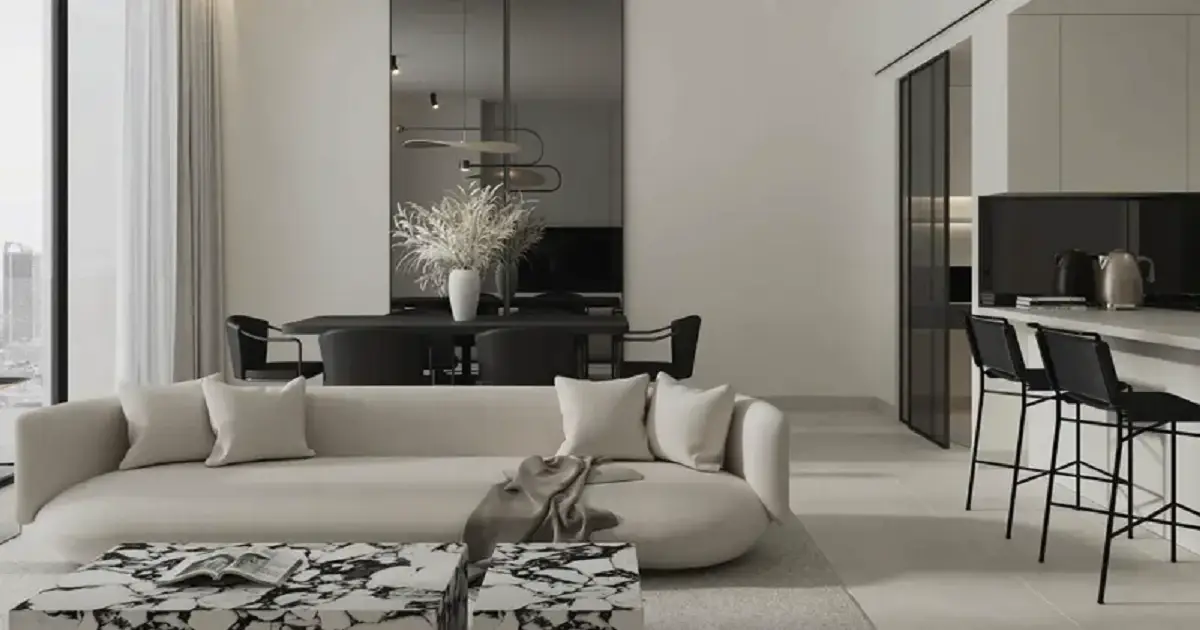
Sonate Residences is planned as an apartment development offering studio, 1, 2 and 3-bedroom residences. The project combines residential spaces with a selection of confirmed amenities, including swimming facilities, wellness areas, sports facilities, landscaped spaces and family-oriented recreation areas.
Residential Planning
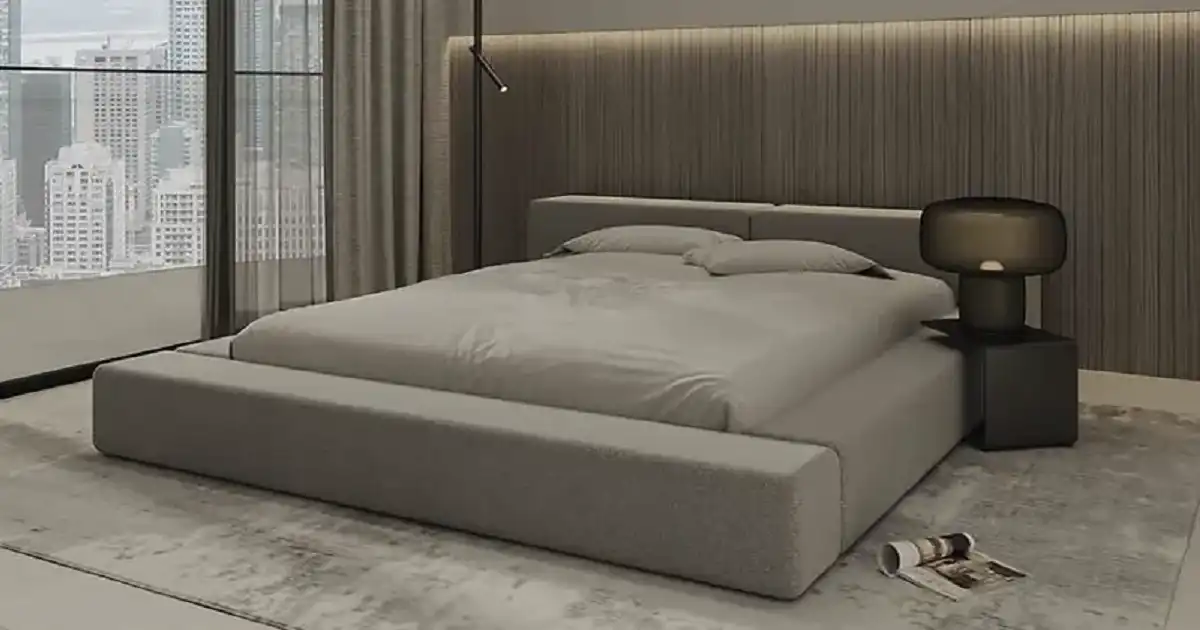
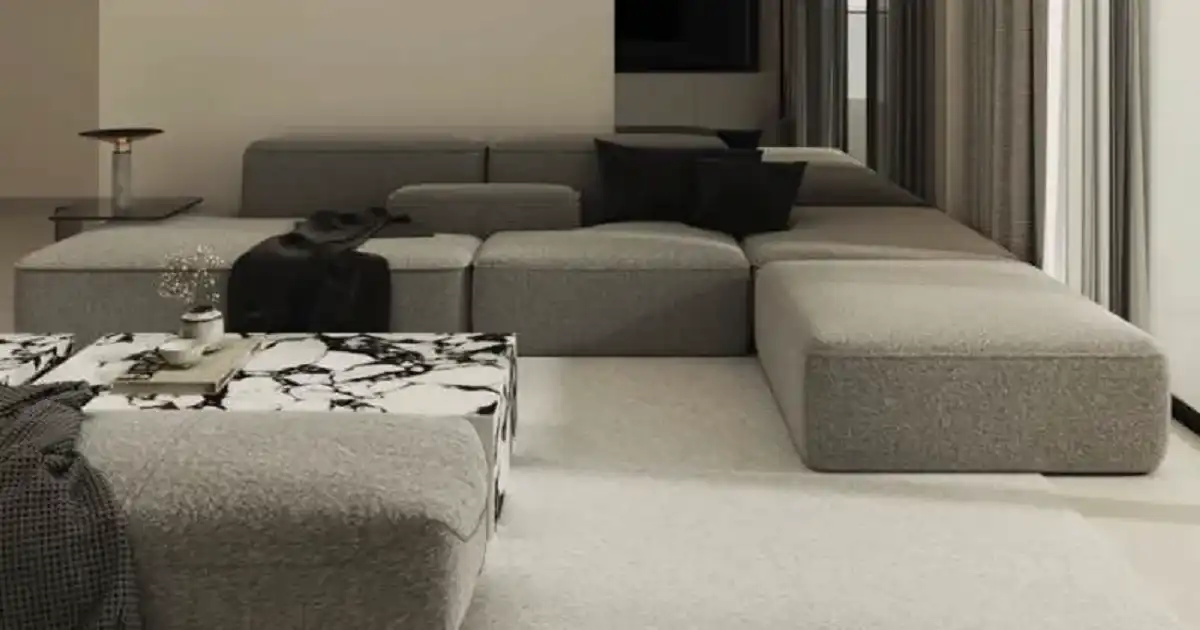
The master plan incorporates residential apartments designed for different household requirements. The available configurations include studios as well as 1, 2 and 3-bedroom apartments, with the supplied project information indicating sizes ranging from approximately 435 to 2,308 sq. ft.
The residential layouts are supported by communal facilities intended to enhance everyday convenience and lifestyle quality. Exact building orientation, apartment positioning, views, parking allocation and individual unit specifications vary according to the selected residence and should be confirmed through the latest official master plan and developer-approved floor plans.
Wellness and Recreation Areas
Wellness is an important element of the Sonate Residences master plan. The development includes dedicated spaces for fitness and relaxation, including a fitness studio, Pilates facilities, yoga and meditation areas, sauna and steam rooms.
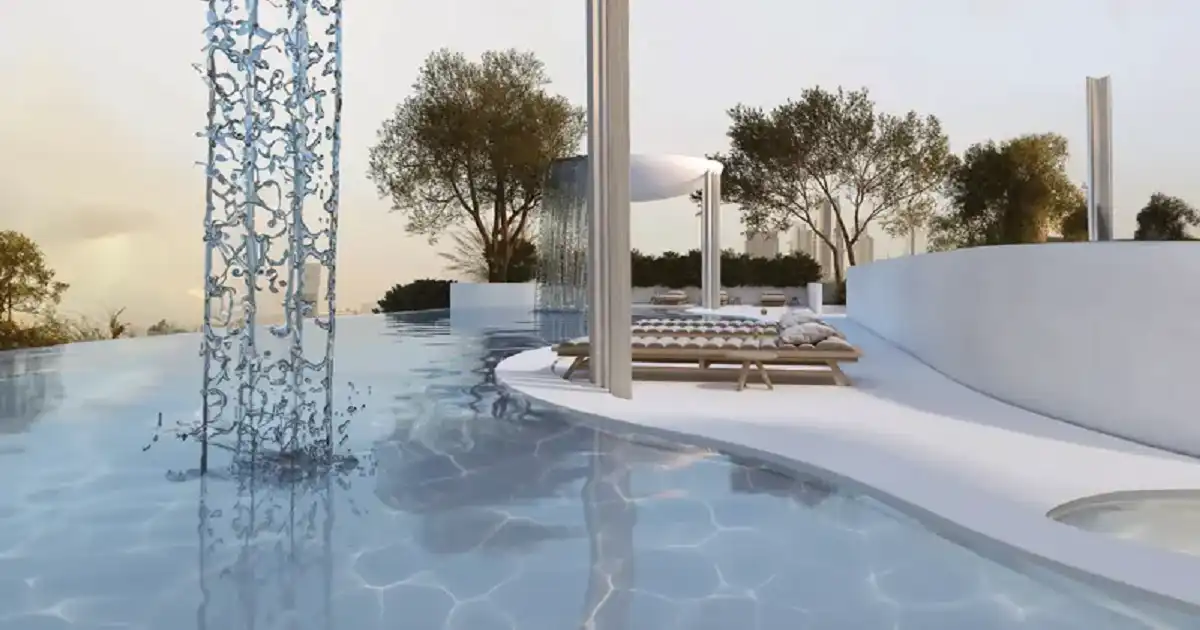
Outdoor recreation is supported by an infinity pool, lap pool, padel tennis court and jogging pathways. These facilities provide residents with different options for maintaining an active routine while remaining within the development.
Landscaped and Community Spaces
The master plan also incorporates landscaped areas and community-oriented spaces designed to create opportunities for relaxation and social interaction. Confirmed features include landscaped gardens, open cabanas, a fragrance garden and an outdoor cinema.
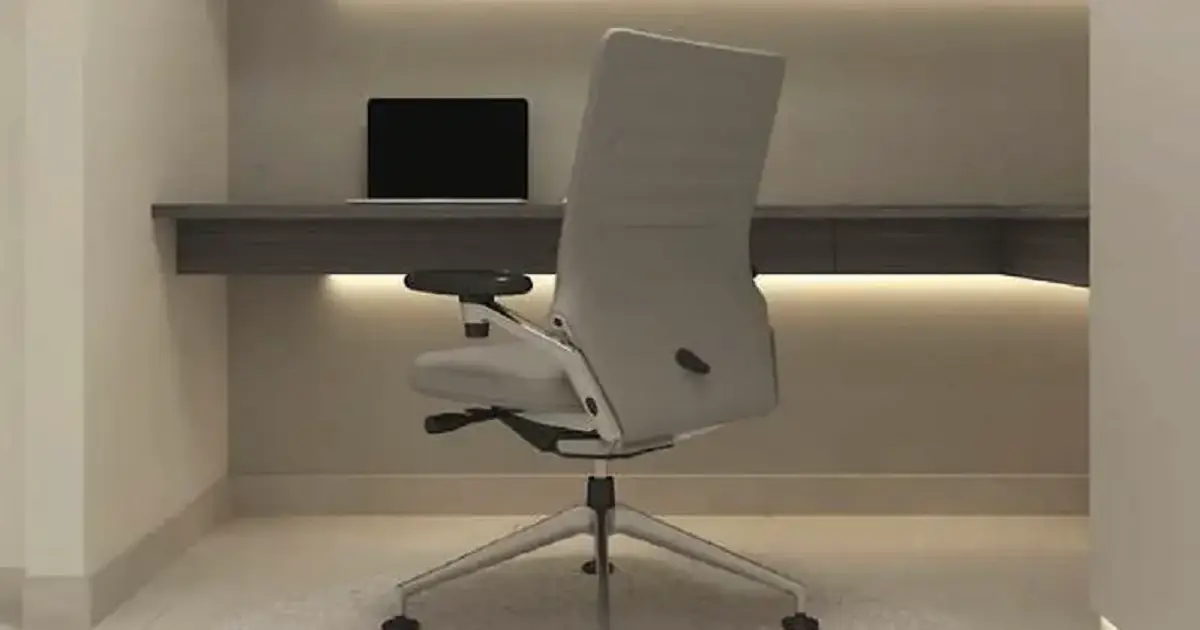
A dedicated co-working area within the fragrance garden provides an additional space for residents who want to work or study outside their apartment. Retail facilities within the development add further convenience for everyday requirements.
Family-Friendly Planning
Families are also considered within the project layout. The development features a children’s pool and a nature-inspired children’s play area with a treehouse, providing dedicated recreational environments for younger residents.
The combination of residential apartments, wellness facilities, recreational areas, landscaped spaces and community amenities creates a master-planned environment focused on contemporary urban living.
Master Plan Highlights
- Residential development in Jumeirah Village Triangle
- Studio, 1, 2 and 3-bedroom apartments
- Approximate apartment sizes from 435 to 2,308 sq. ft.
- Infinity pool and lap pool
- Fitness and Pilates facilities
- Yoga and meditation areas
- Sauna and steam rooms
- Padel tennis court
- Jogging pathways
- Landscaped garden areas
- Fragrance garden with co-working space
- Outdoor cinema
- Children’s pool
- Nature-inspired children’s play area
- Retail facilities
- Pet-friendly facilities