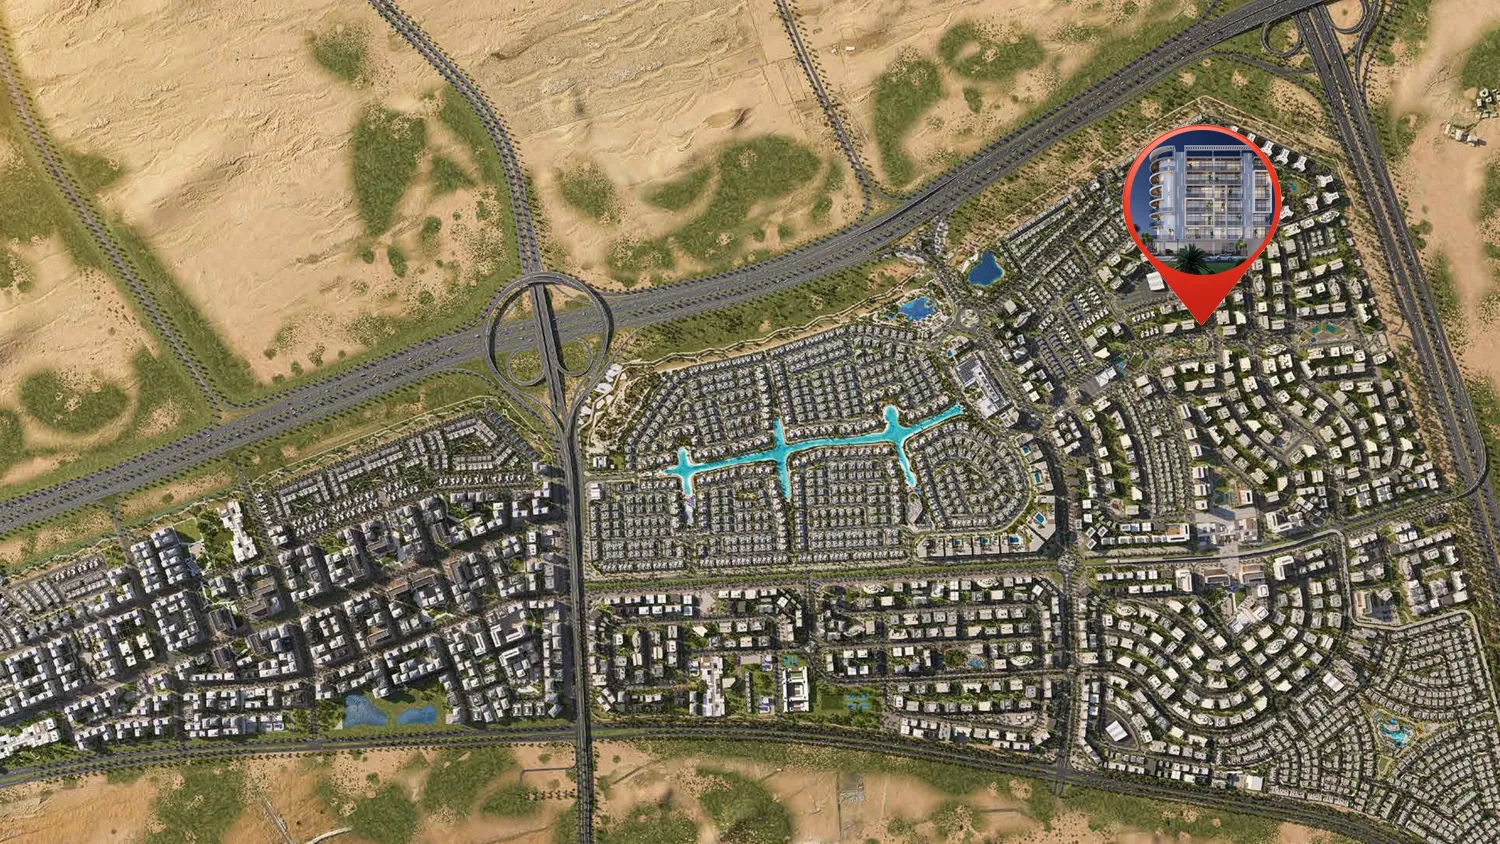

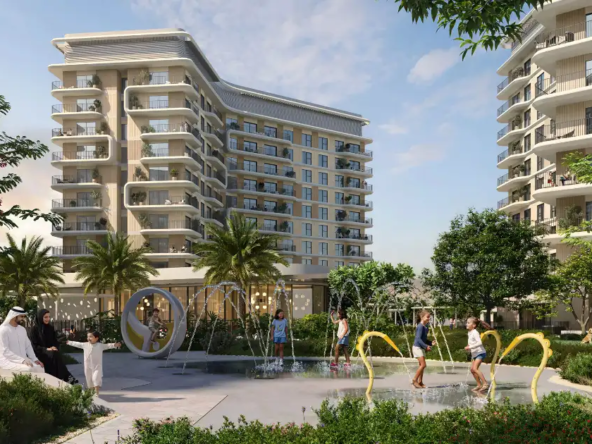
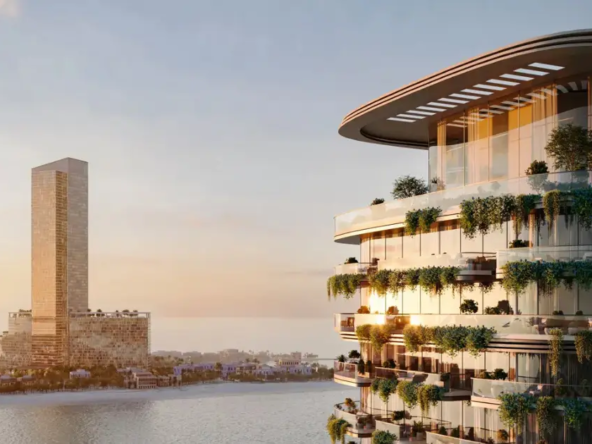
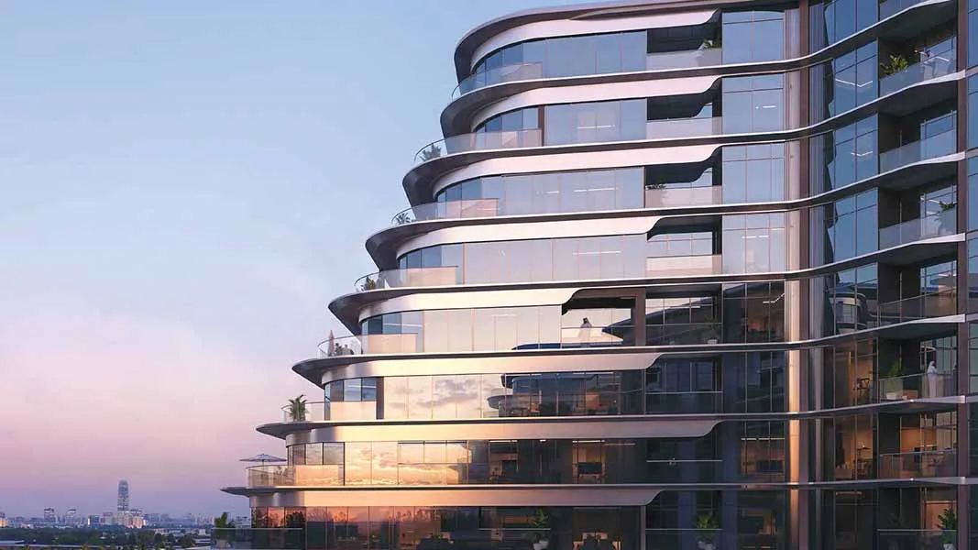
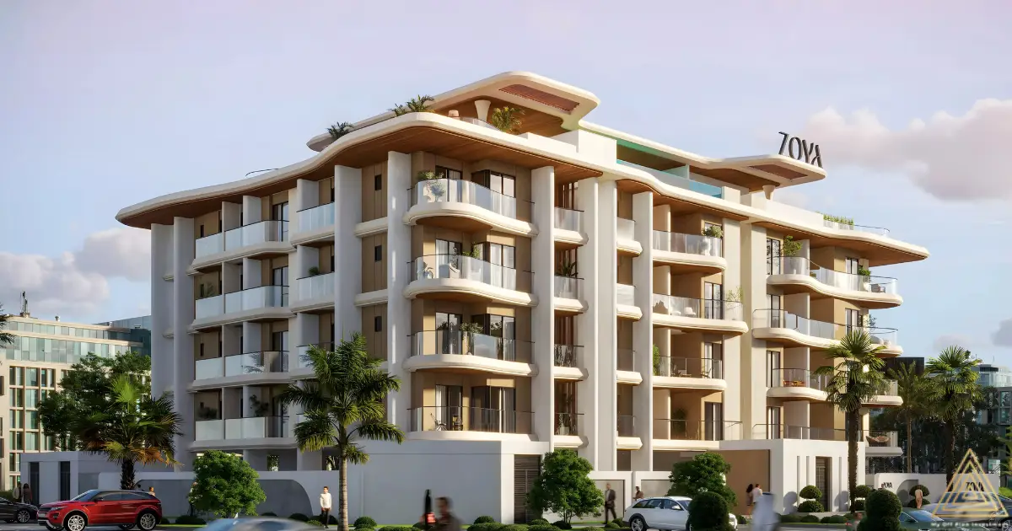
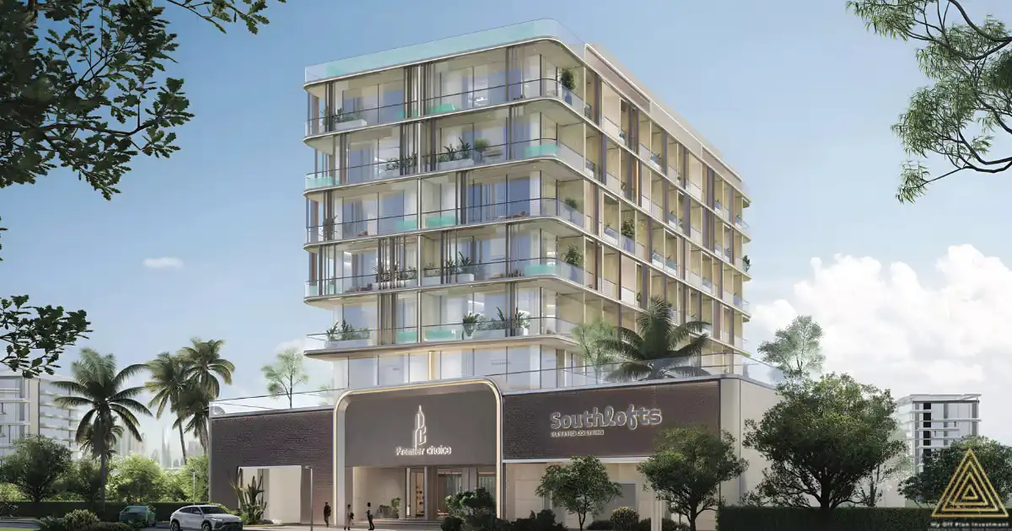
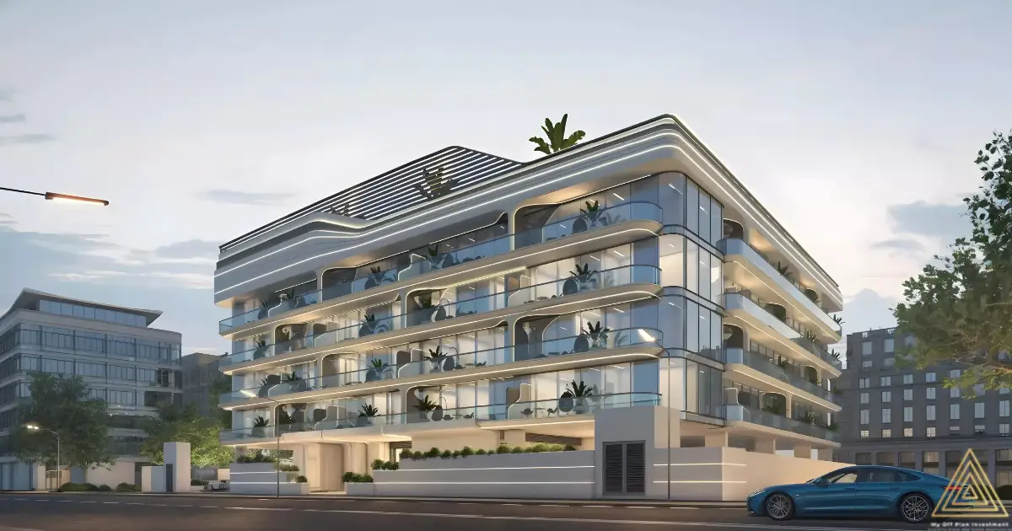
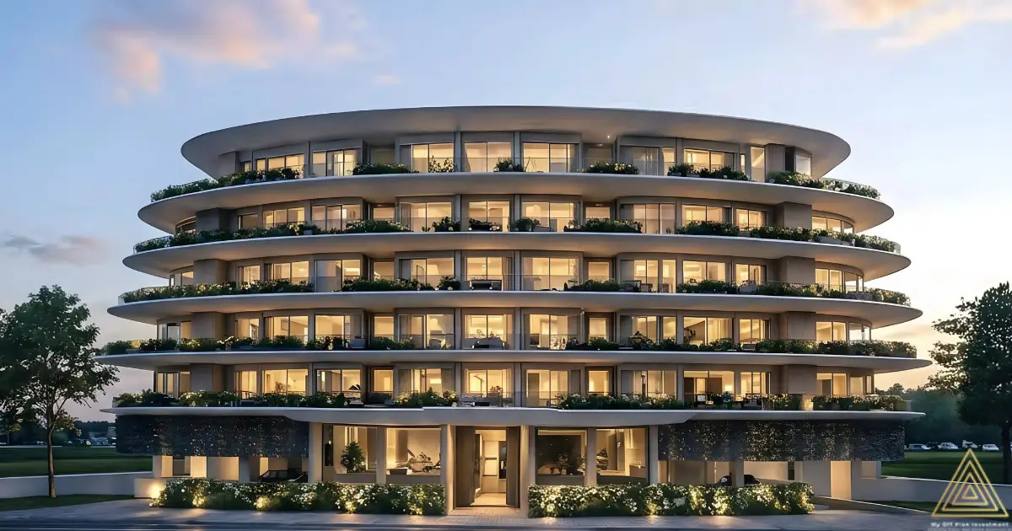
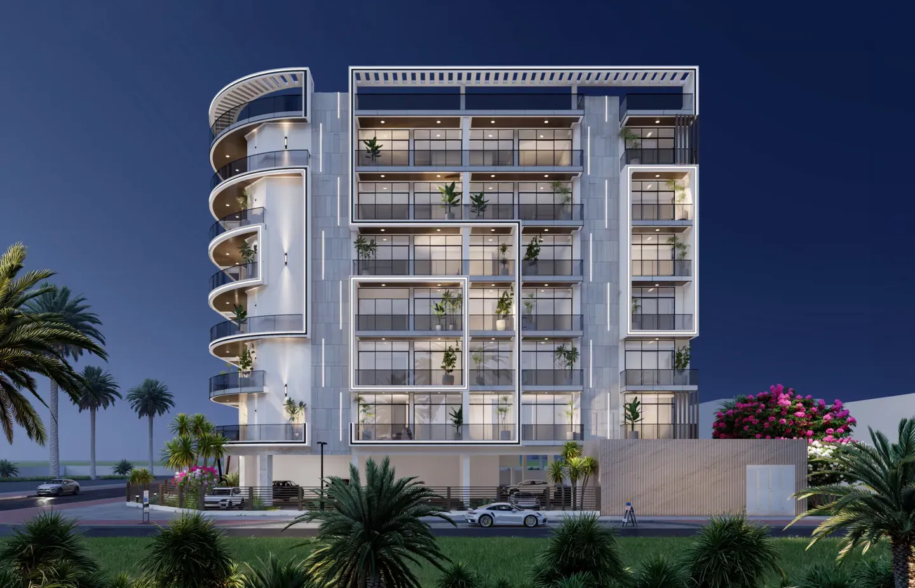
The Arche Residence master plan is designed around a contemporary residential concept within the wider Dubai South Residential District. Developed by Evera, the project follows a G+6 residential format and combines modern apartments with dedicated lifestyle spaces. Its position directly opposite Central Park adds an important outdoor element to the development, creating a residential setting that connects private living with landscaped community surroundings.
The development offers a selection of 1-bedroom, 1.5-bedroom and 2-bedroom apartments, with available sizes ranging from approximately 801 sq. ft. to 1,053 sq. ft. The master plan is arranged to provide residents with access to shared facilities while maintaining the practical character expected from a modern residential community. Individual apartment positions, views and orientations can vary, so buyers should review the latest approved master plan alongside the specific unit floor plan.
Residential Layout and Community Design
Arche Residence is planned as a mid-rise residential development rather than a high-density skyscraper project. The G+6 configuration creates a more contained residential environment, while the surrounding open areas and landscaped spaces contribute to the overall community atmosphere.
The project’s location opposite Central Park is an important part of its master-planned setting. Residents can benefit from proximity to an established outdoor environment while also having access to the development’s own recreational facilities. This combination can appeal to families, professionals and buyers seeking a balanced lifestyle in Dubai South.
Lifestyle and Recreational Spaces

The master plan incorporates dedicated areas for relaxation and recreation. Confirmed facilities include a swimming pool, family cabanas, landscaped areas, pergolas and a children’s play area. These facilities are positioned to support different aspects of everyday residential life, from leisure and relaxation to family activities.
The landscaped areas and pergolas provide additional outdoor spaces within the development, while the children’s play area offers a dedicated setting for younger residents. The swimming pool and family cabanas further contribute to the project’s leisure-focused environment.
Central Park Connectivity
A notable feature of the Arche Residence master plan is its direct positioning opposite Central Park. This provides the development with an extended outdoor environment beyond its own site and reinforces its connection with the wider Dubai South Residential District.
For residents, this positioning can add convenience to everyday outdoor activities and provide an additional recreational setting close to home. Buyers should review the official site plan to understand the exact relationship between the residential building, internal amenities, access points and Central Park.
Master Plan Highlights
- G+6 contemporary residential development
- Located in the Dubai South Residential District
- Directly opposite Central Park
- 1, 1.5 and 2-bedroom apartments
- Apartment sizes from approximately 801 to 1,053 sq. ft.
- Swimming pool
- Family cabanas
- Landscaped areas
- Pergolas
- Children’s play area
- Dedicated residential and recreational spaces
- Expected handover in Q2 2028
The Arche Residence master plan should be reviewed together with the latest developer-approved floor plans and availability list. Apartment orientation, views, access points, amenity positioning and other site details may vary, and all information should be confirmed with Evera before booking.