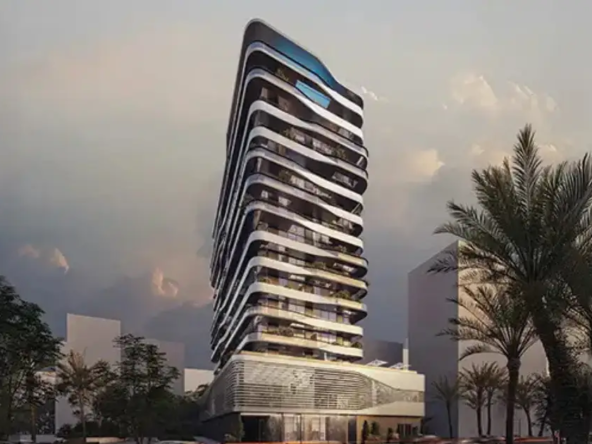
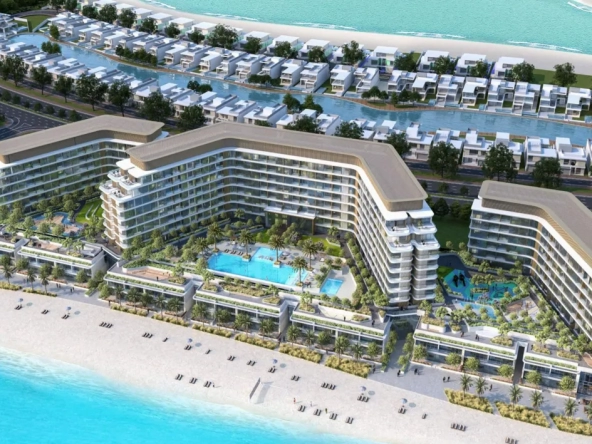
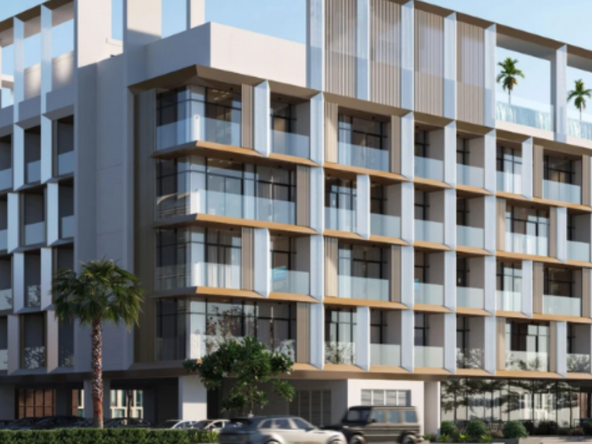

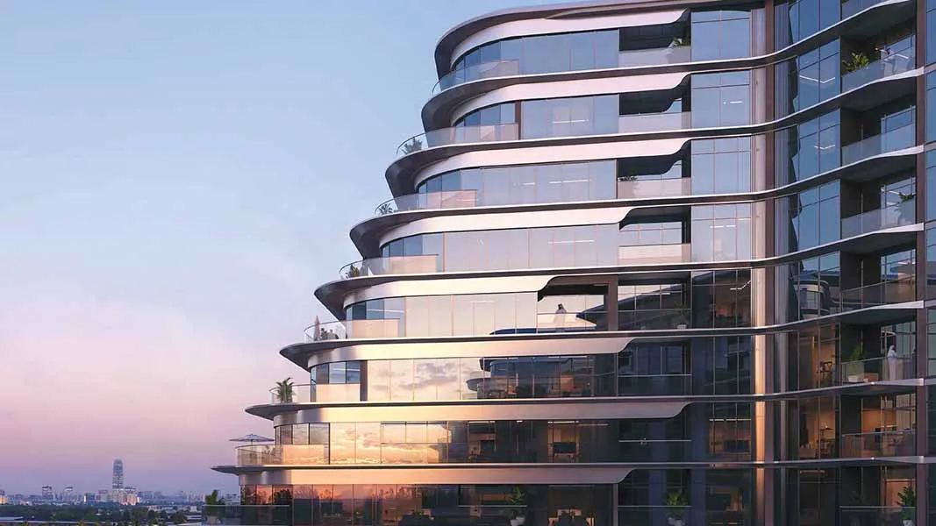
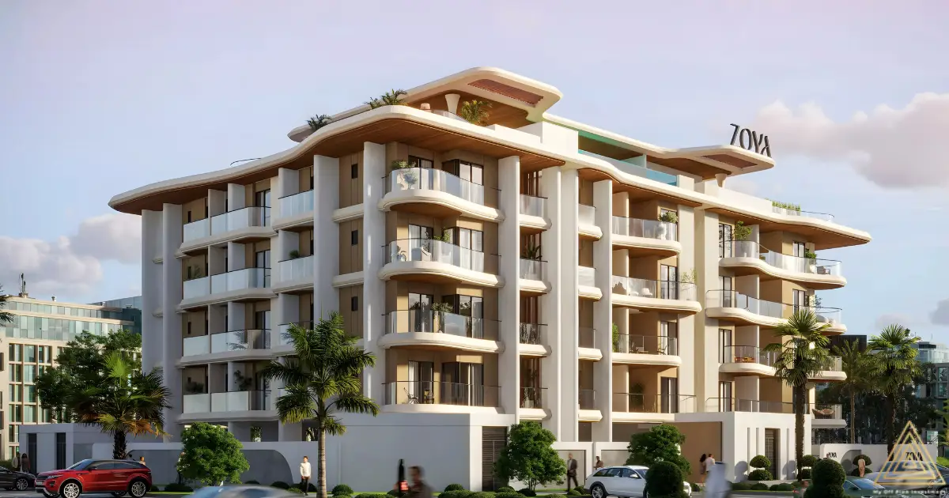
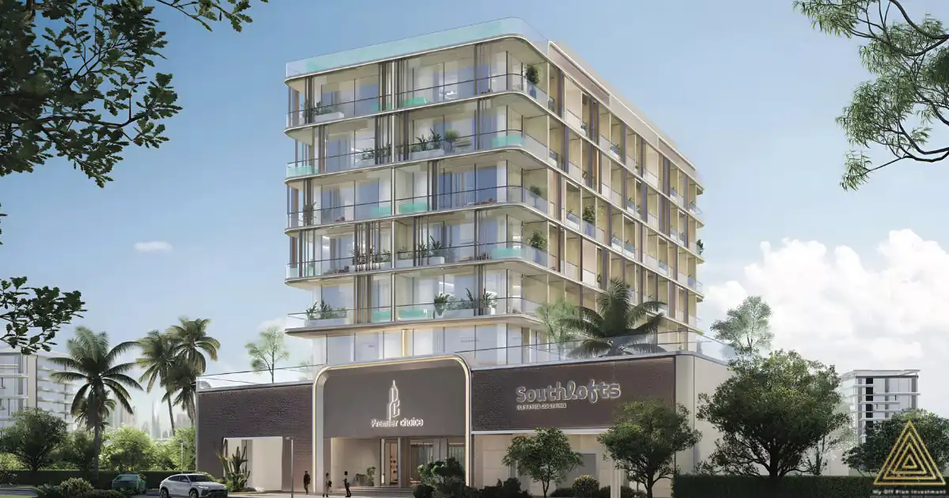
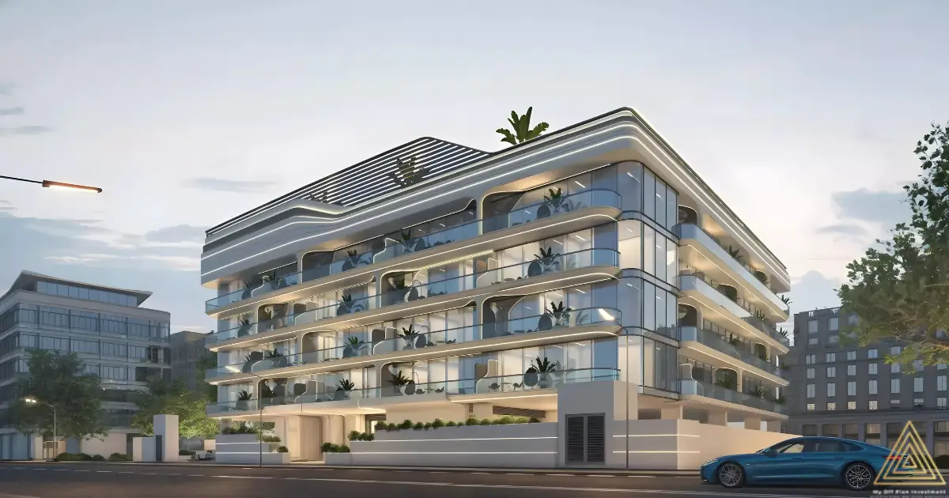
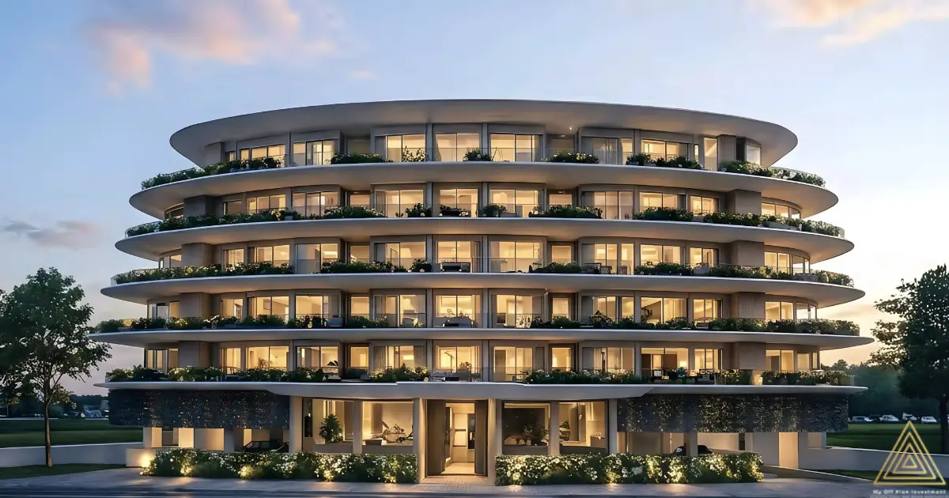
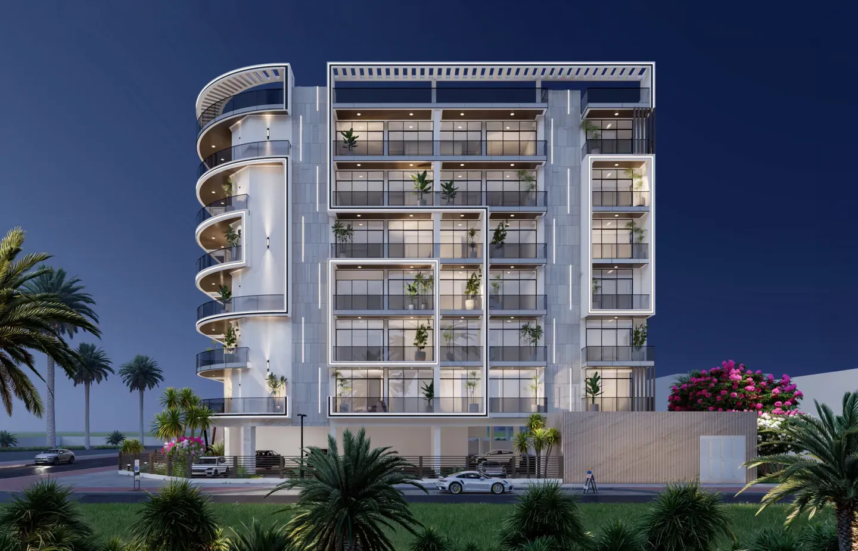
The Arche Residence floor plans are designed to offer practical and contemporary living spaces for individuals, couples and families looking for modern apartments in Dubai South. Developed by Evera, the project offers a selection of 1-bedroom, 1.5-bedroom and 2-bedroom apartments, giving buyers the flexibility to choose a residence that matches their lifestyle, space requirements and budget.
The available apartment sizes at Arche Residence Dubai range from approximately 801 sq. ft. to 1,053 sq. ft. Exact dimensions vary according to the selected unit, floor and configuration. Buyers can review the individual floor plans to understand the arrangement of living spaces, bedrooms, kitchens, bathrooms and other areas before selecting their preferred apartment.
1-Bedroom Apartment Floor Plans
The 1-bedroom apartments are suitable for individuals and couples seeking a comfortable residence within Dubai South. These layouts are planned around essential living requirements, with dedicated bedroom, living and dining areas, kitchen and bathroom spaces. Their relatively manageable size can also make them an option for buyers searching for a new off-plan apartment with a practical footprint.
1.5-Bedroom Apartment Floor Plans
The 1.5-bedroom apartments provide an alternative for buyers who want additional flexibility compared with a conventional one-bedroom residence. The additional space may be suitable for use according to the individual apartment configuration and buyer’s requirements. Exact room dimensions, layouts and specifications should be checked against the latest developer-approved floor plan for the selected unit.
2-Bedroom Apartment Floor Plans
The 2-bedroom apartments provide additional accommodation for small families or buyers who require more living space. These residences are designed to combine private bedroom areas with shared living spaces, creating a practical home environment. The exact arrangement, balcony provision, views and internal dimensions can differ between individual units.
Apartment Sizes and Layout Selection
With sizes ranging from approximately 801 sq. ft. to 1,053 sq. ft., Arche Residence provides several apartment configurations within its available unit mix. When comparing floor plans, buyers should consider not only the total square footage but also the efficiency of the layout, bedroom positioning, living-area proportions, kitchen arrangement, bathroom placement, storage and available outdoor space.
Unit availability can change throughout the sales process, and not every floor plan may remain available at the same price. Buyers interested in Arche Residence for sale should therefore request the latest inventory and developer-approved floor plans before making a reservation.
Key Floor Plan Highlights
- 1-bedroom apartments
- 1.5-bedroom apartments
- 2-bedroom apartments
- Sizes from approximately 801 sq. ft. to 1,053 sq. ft.
- Contemporary residential layouts
- Practical living and dining areas
- Dedicated bedroom spaces
- Modern kitchen and bathroom arrangements
- Different unit configurations subject to availability
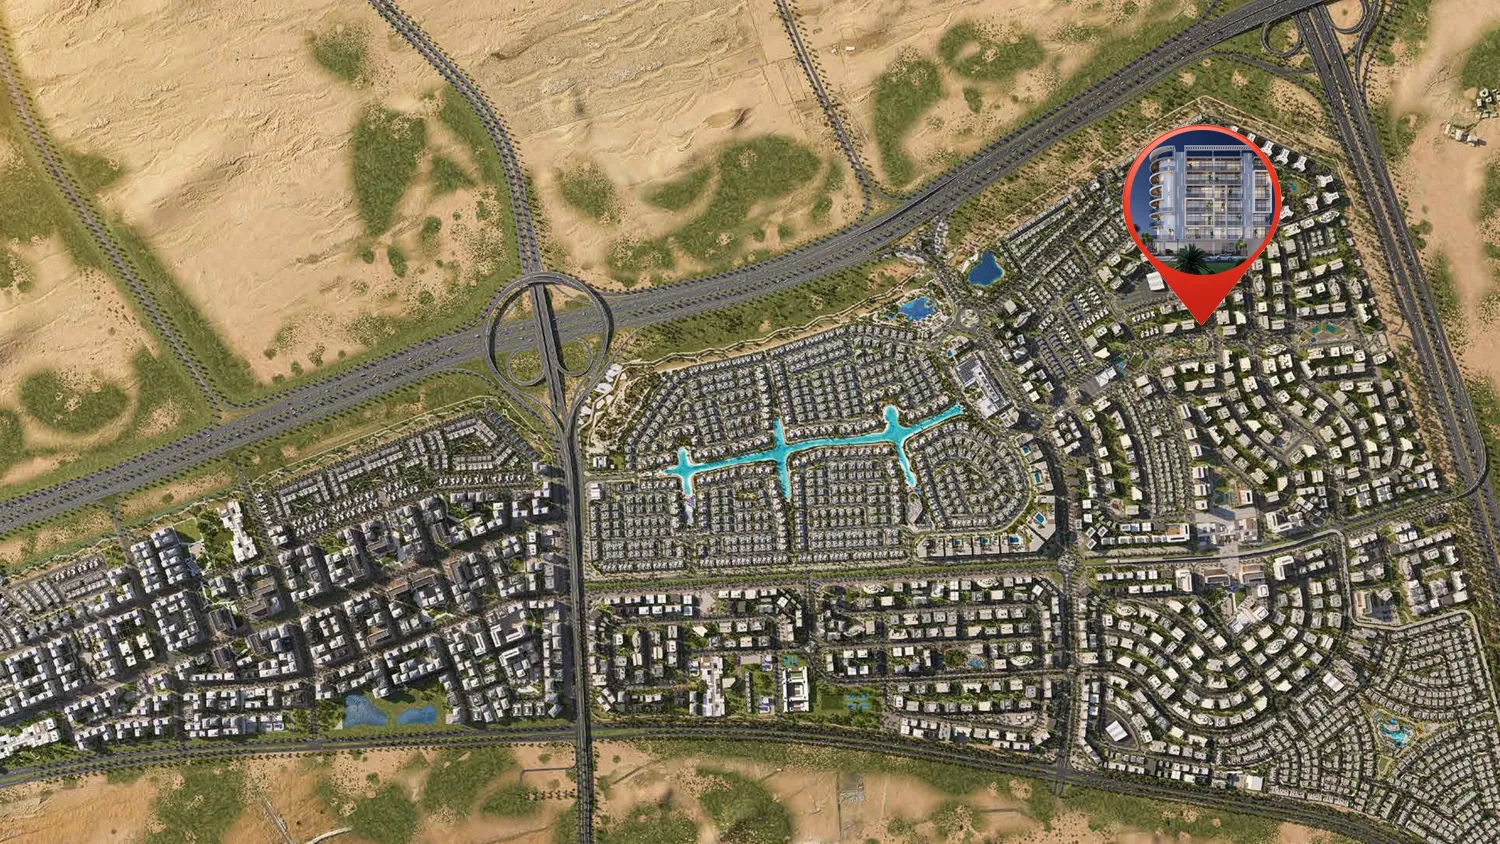
- Located opposite Central Park in Dubai South
For buyers comparing Arche Residence floor plans, obtaining the official floor plan for the exact apartment is recommended. Details such as room measurements, balcony dimensions, orientation, views and final specifications should be verified with the developer before purchase.