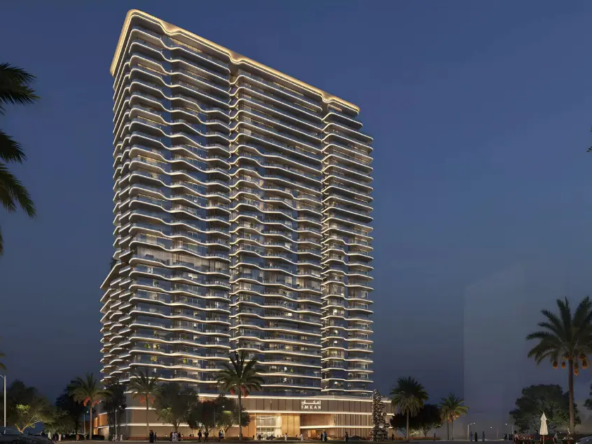
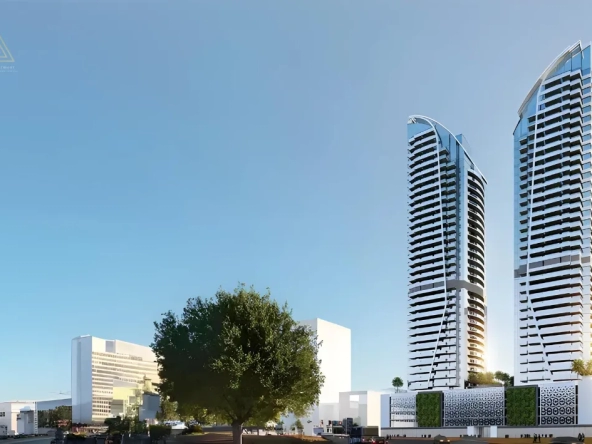
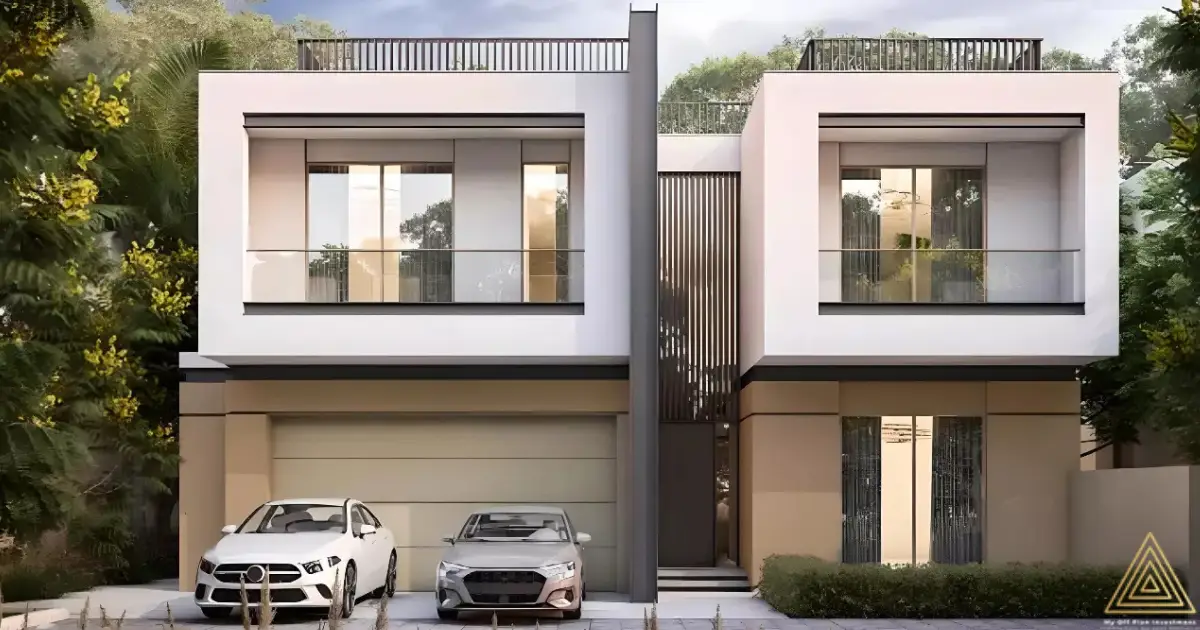
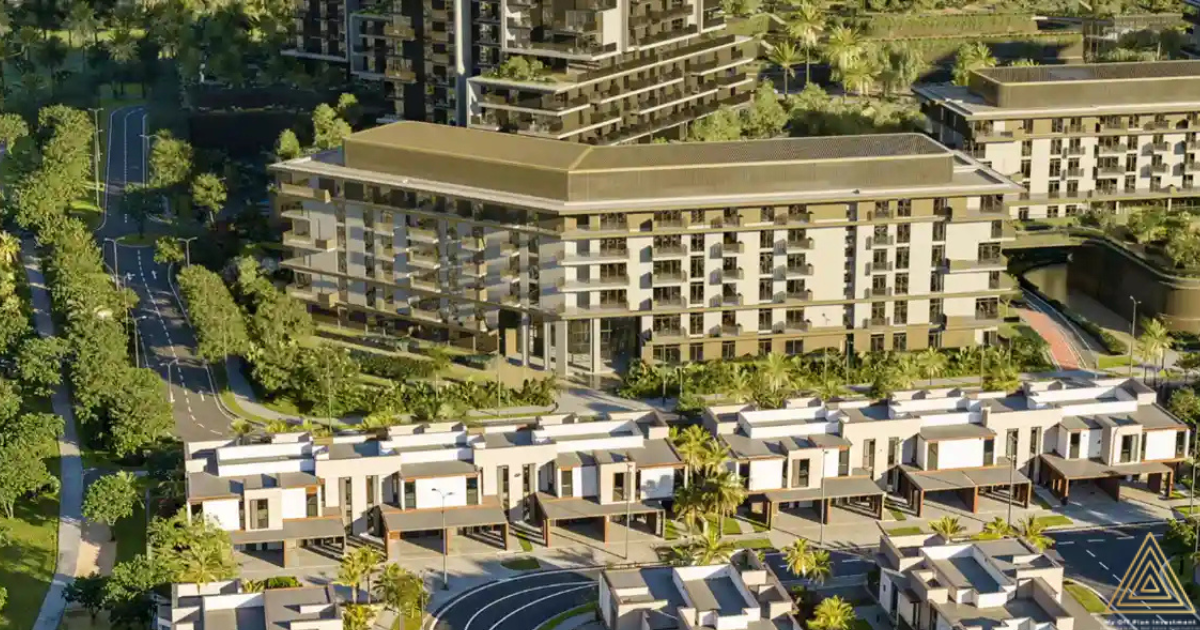
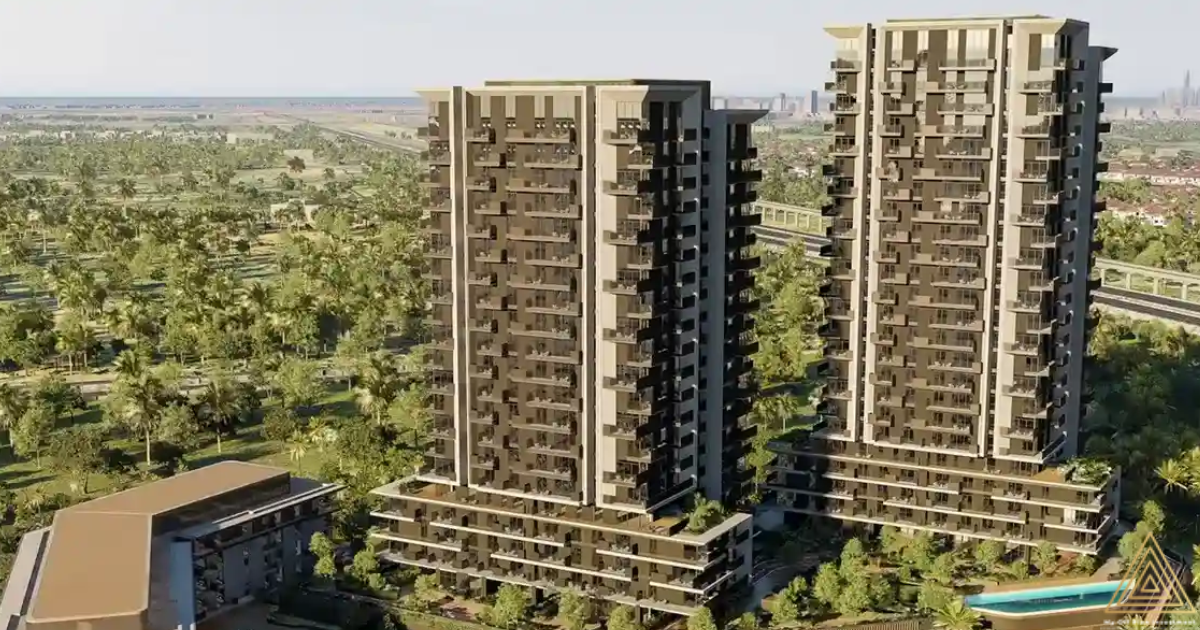
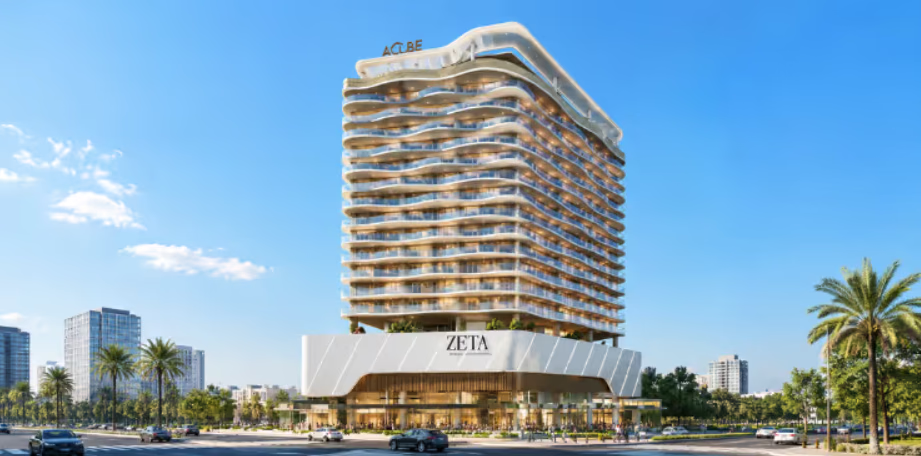
The master plan of Zeta by Acube at Dubailand by Acube Zeta Real Estate is an important consideration for buyers seeking a modern apartment in Dubai. Planned as a residential development rising up to 13 floors, the project offers fully furnished studio, one-bedroom, two-bedroom and three-bedroom apartments. With a stated size range of 371 to 1,820 sq. ft., Zeta by Acube is designed to accommodate different household requirements, from compact living arrangements to larger residences suitable for families.
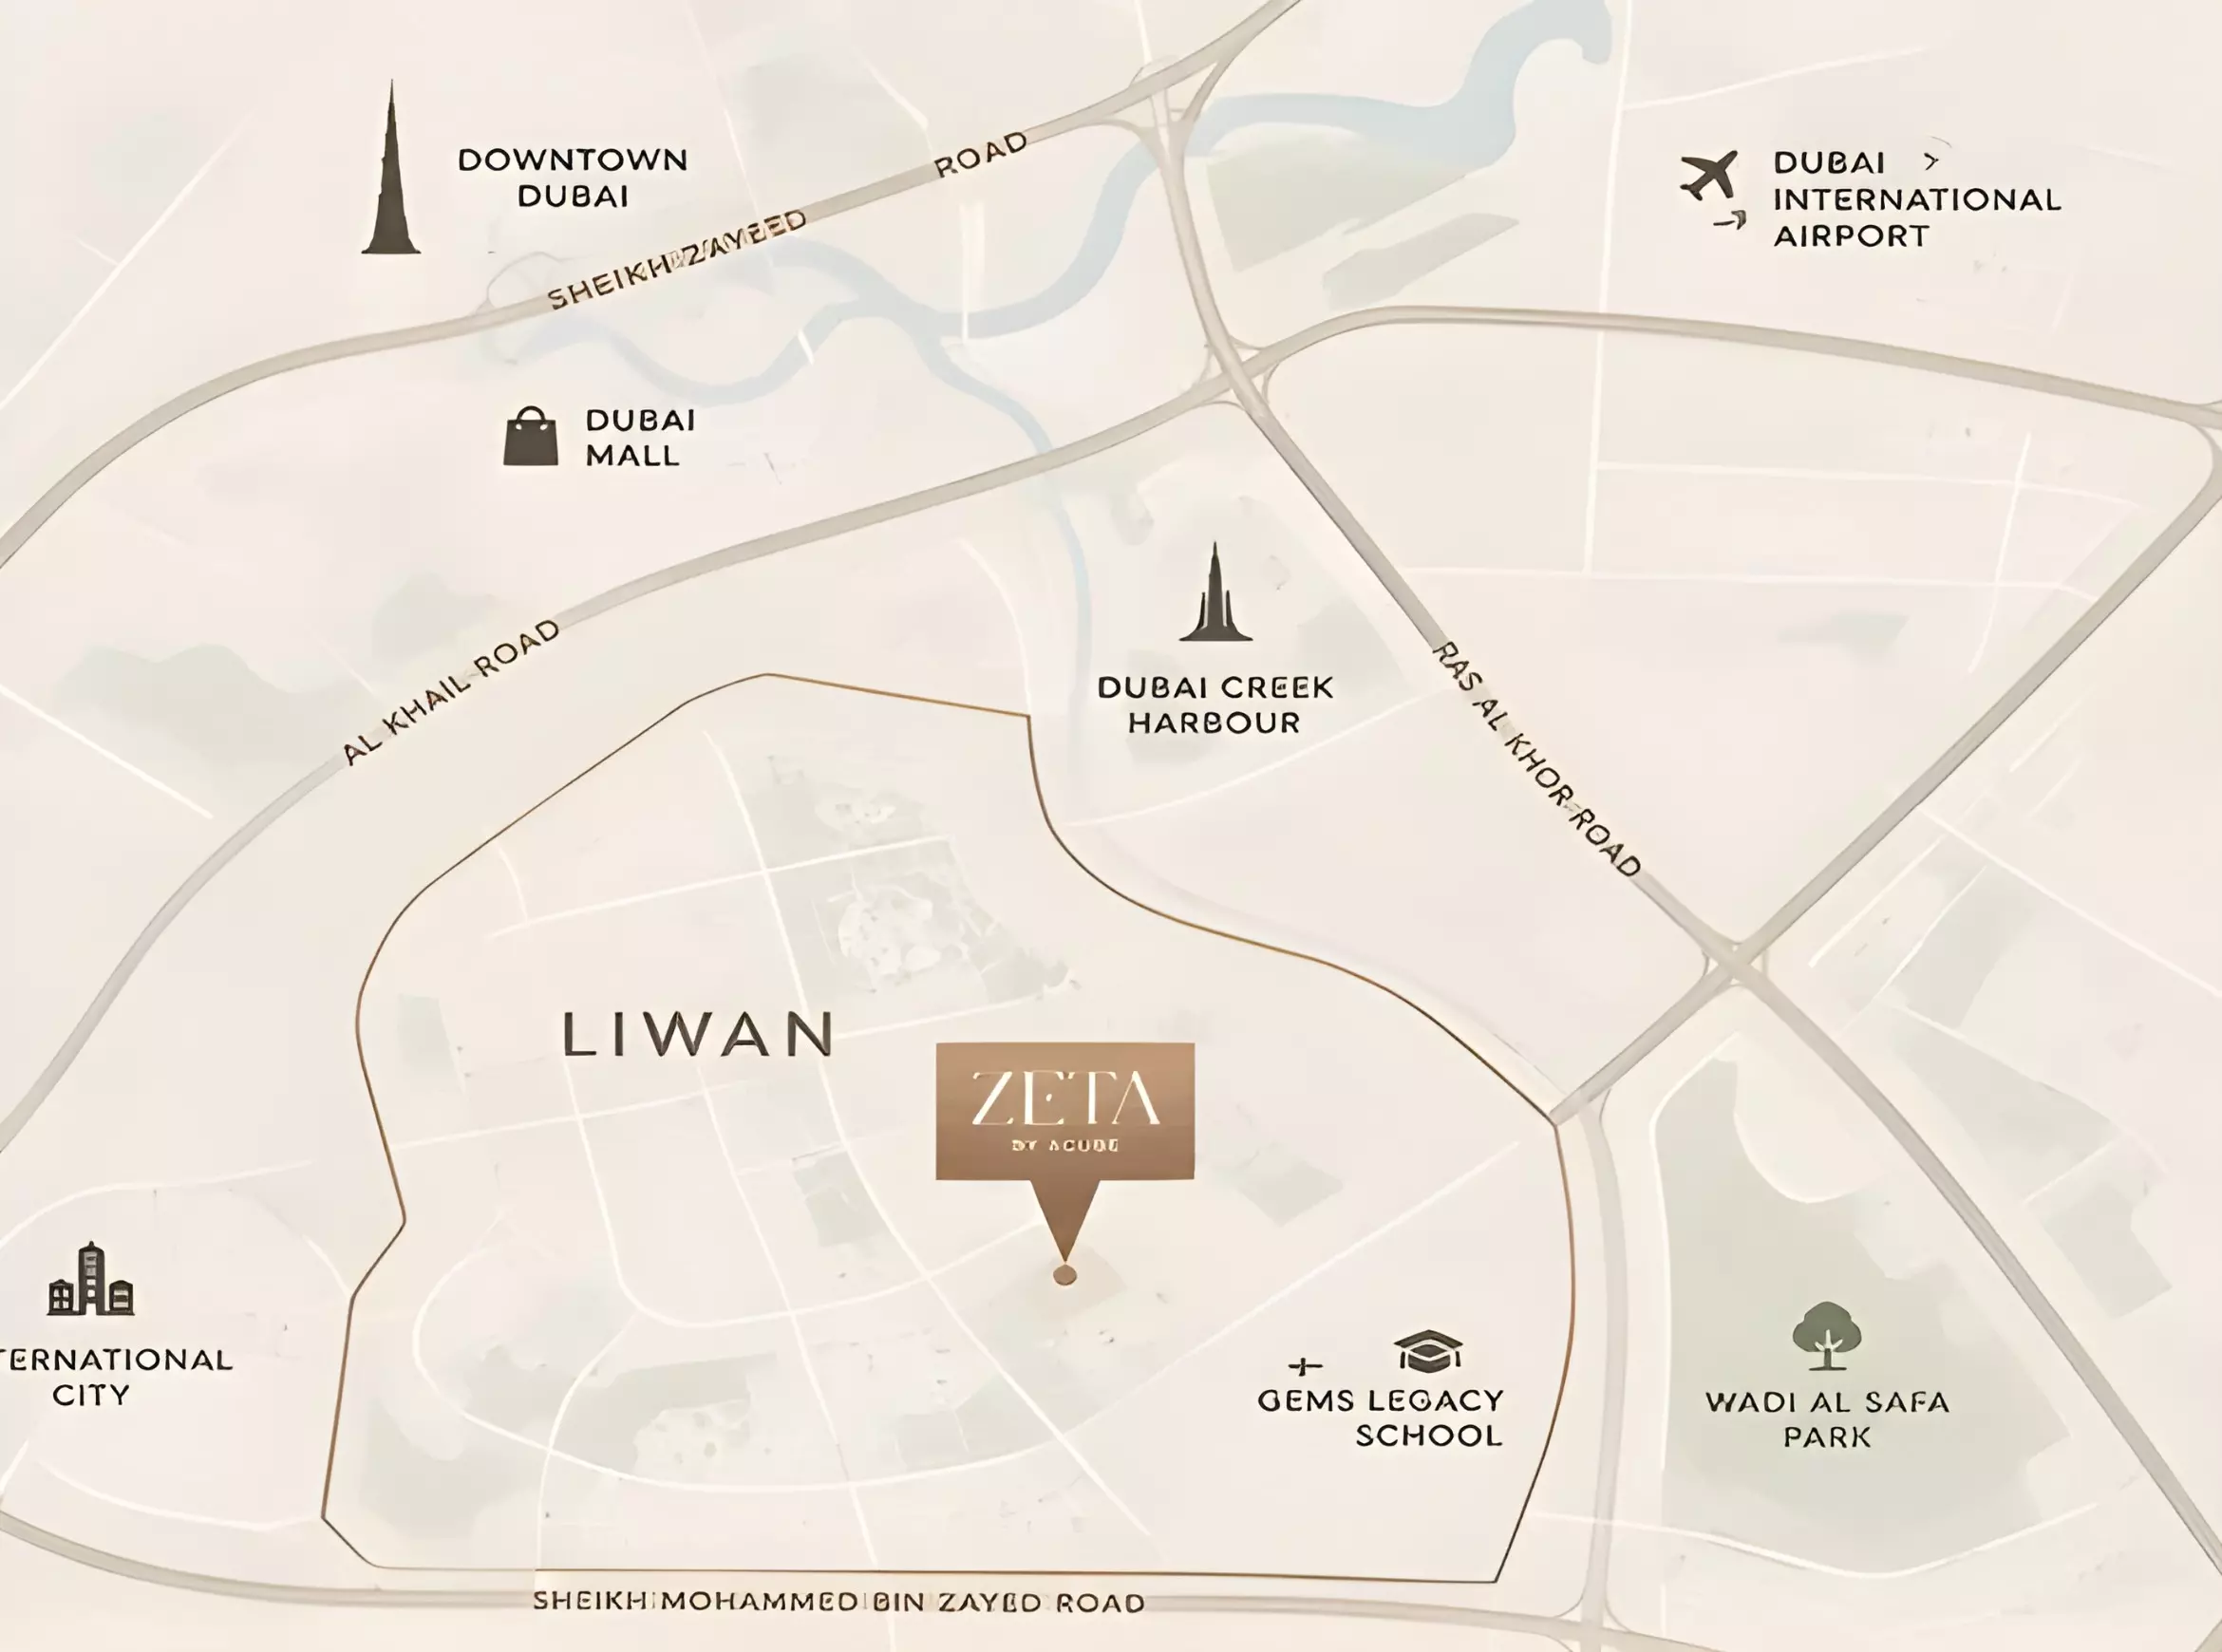
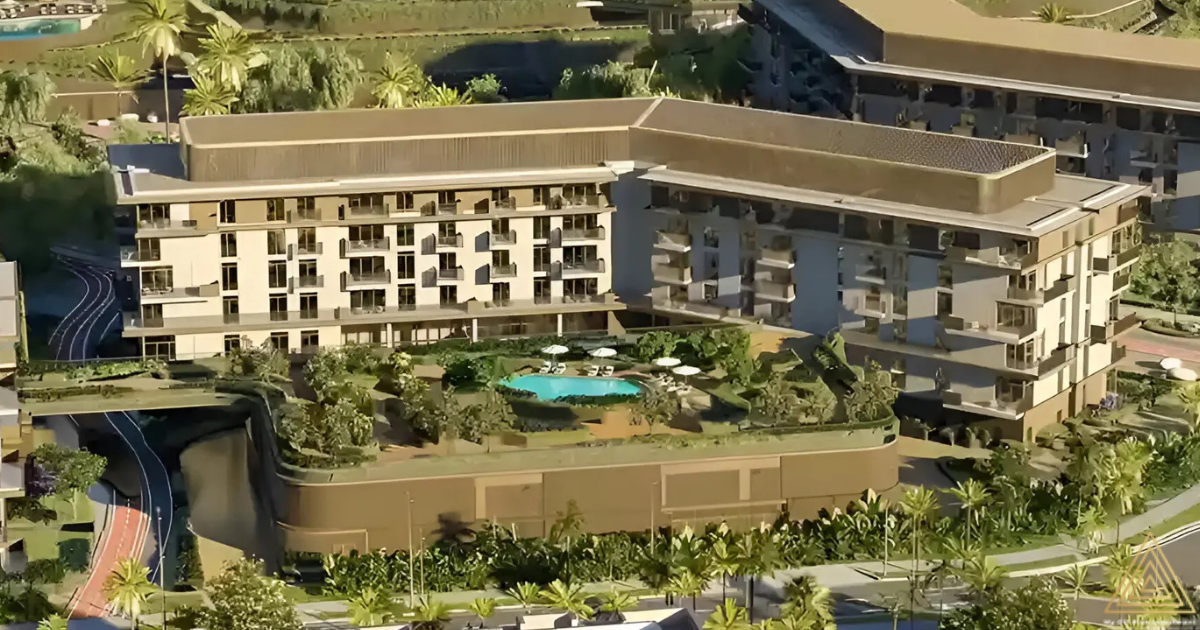
The overall master plan helps prospective purchasers understand how the development is organised, including its building configuration, residential spaces, access points and shared facilities. Reviewing the official master plan alongside the apartment floor plans can help buyers assess the relationship between individual residences and the wider building layout. However, the detailed site arrangement, landscaping, access roads and communal facilities should be confirmed through the developer’s approved plans.
Residential Building Design and Layout
Zeta by Acube is planned as a residential building of up to 13 floors, offering a range of apartment configurations for different buyer preferences. The development’s mix of studios and one-, two- and three-bedroom apartments allows prospective homeowners and investors to compare different residential options within the same project. Buyers should consult the official master plan to understand the location of individual units, floor layouts, entrances and circulation areas.
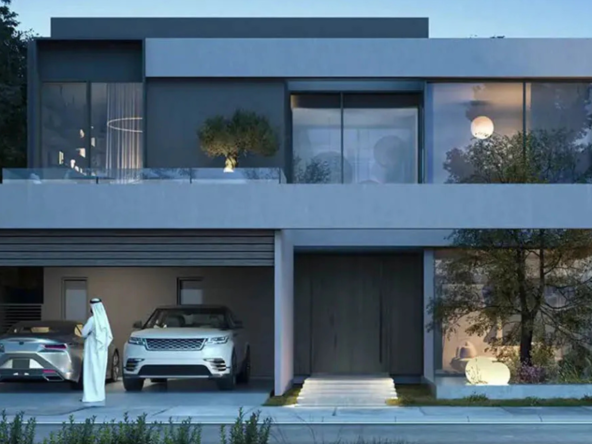
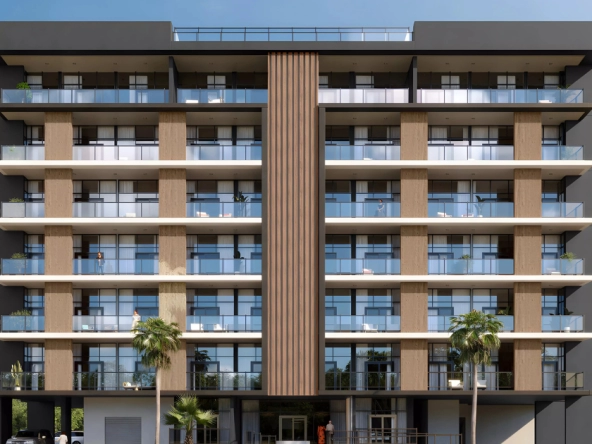
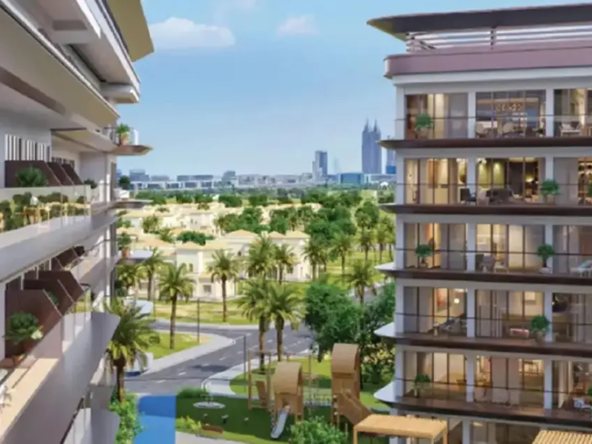
The building’s architectural design, orientation and internal organisation can influence residents’ daily experience. Prospective purchasers should review the approved drawings to understand apartment positioning, available outlooks, access to lifts and the arrangement of shared spaces. Specific details concerning the building façade, views, common areas and floor-by-floor unit distribution remain subject to developer confirmation.
Amenities and Shared Facilities
Shared facilities can contribute to the overall residential experience by supporting recreation, convenience and interaction among residents. When evaluating the Zeta by Acube master plan, buyers should look for the confirmed locations of communal areas, building services, parking facilities and any recreational amenities included in the approved development.
The available project information confirms the apartment types, size range, furnishing specification and planned building height, but does not establish a verified list or layout of amenities. Facilities such as swimming pools, gymnasiums, landscaped gardens, children’s play areas and residents’ lounges should not be assumed to be included until the developer confirms them in writing. Reviewing the official amenities schedule and master plan will help purchasers understand exactly what the development provides.
Apartment Planning and Residential Lifestyle
The variety of apartment configurations at Zeta by Acube allows buyers to assess homes according to their preferred space requirements. Studios may suit individuals looking for compact accommodation, while one-bedroom apartments may appeal to professionals and couples. Two-bedroom and three-bedroom residences can offer additional flexibility for families, guests or residents who need dedicated work areas.
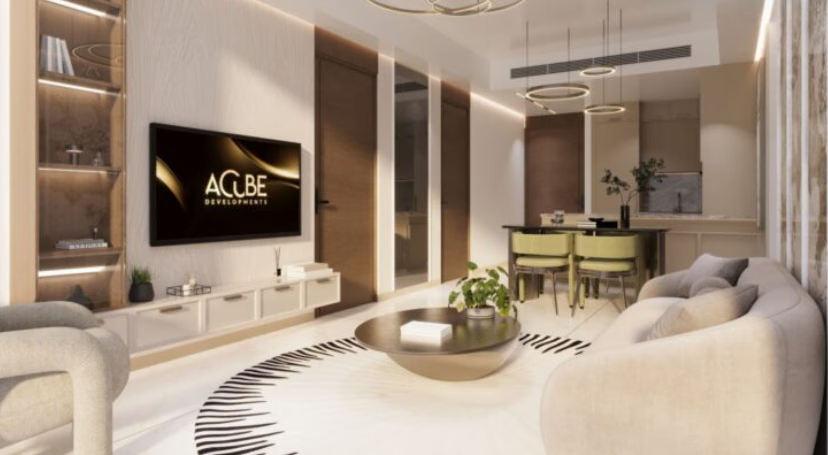
The fully furnished specification is another consideration when reviewing the development. Buyers should confirm the furniture package, appliances, interior finishes and any associated conditions, as these details can affect how each apartment is arranged and used. Comparing the master plan with the approved floor plans and furnishing specifications can help purchasers select a unit that fits their requirements.
Dubailand Location and Surrounding Community
Situated in Dubailand, Zeta by Acube gives buyers an opportunity to explore residential property within a broad Dubai destination that includes residential neighbourhoods, leisure attractions and mixed-use developments. The wider area provides different lifestyle and commuting possibilities, but the project’s precise connectivity depends on its confirmed plot location and available road access.
Before making a decision, buyers should review the official site plan and location map together to understand the development’s position in relation to surrounding roads, neighbouring properties and local services. Distances to shopping destinations, educational institutions, hospitals and employment areas should be verified using the confirmed project address rather than assumed from the general Dubailand location.
Investment Considerations
For investors, the master plan is one of several documents that can help assess a residential development. Understanding the building layout, apartment distribution, confirmed facilities and access arrangements can support comparisons with other off-plan properties in Dubailand. Zeta by Acube has an advertised starting price of AED 670,000, a 40/60 payment plan and an expected handover in Q3 2028.
Investment decisions should also consider the final purchase price, service charges, expected rental demand, competing properties and the developer’s contractual commitments. Future rental income and capital appreciation are not guaranteed. Buyers should review the approved plans, sales documentation and confirmed project specifications before committing to a purchase.
Request the Zeta by Acube Master Plan
Explore Zeta by Acube at Dubailand and request the official master plan to review the building layout, apartment distribution and confirmed shared facilities. Contact us for the latest master plan, available floor plans, apartment prices, furnishing details, payment schedule and project brochure. All specifications and facilities should be verified with the developer before booking.