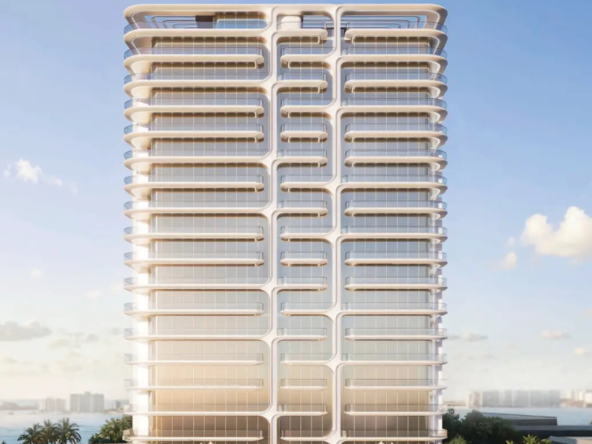
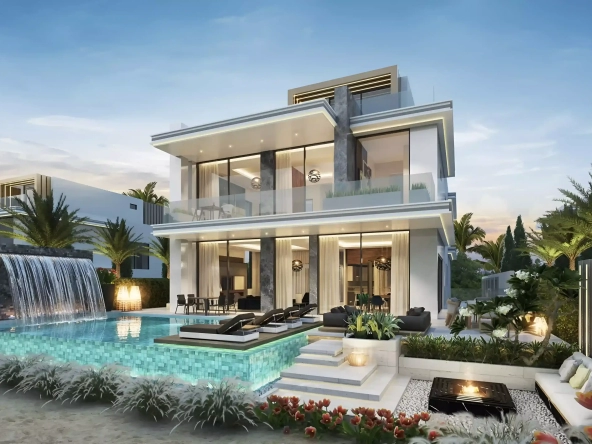

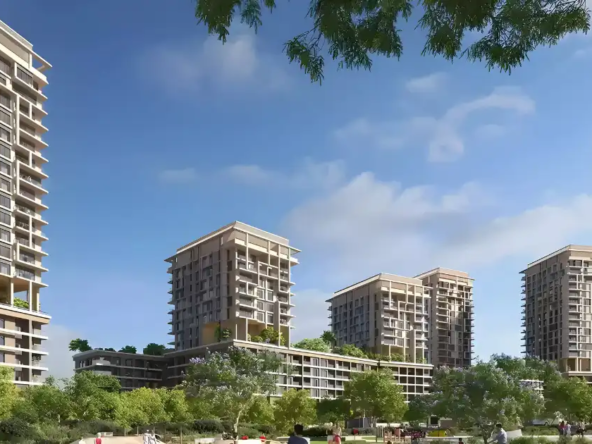
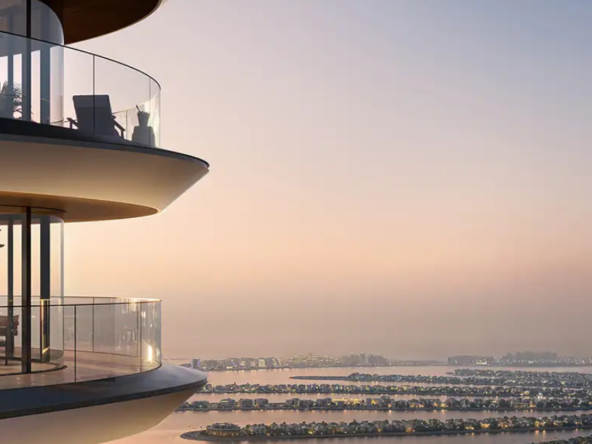
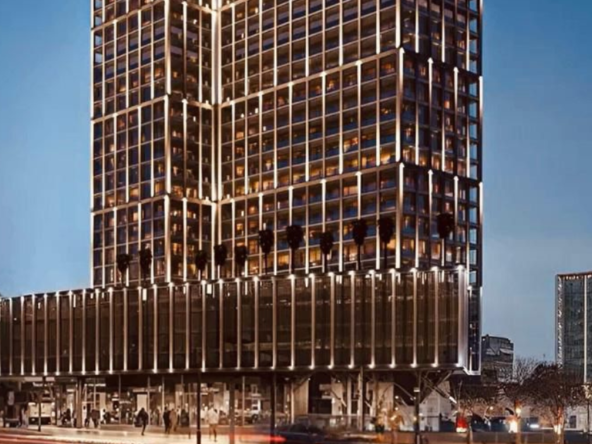
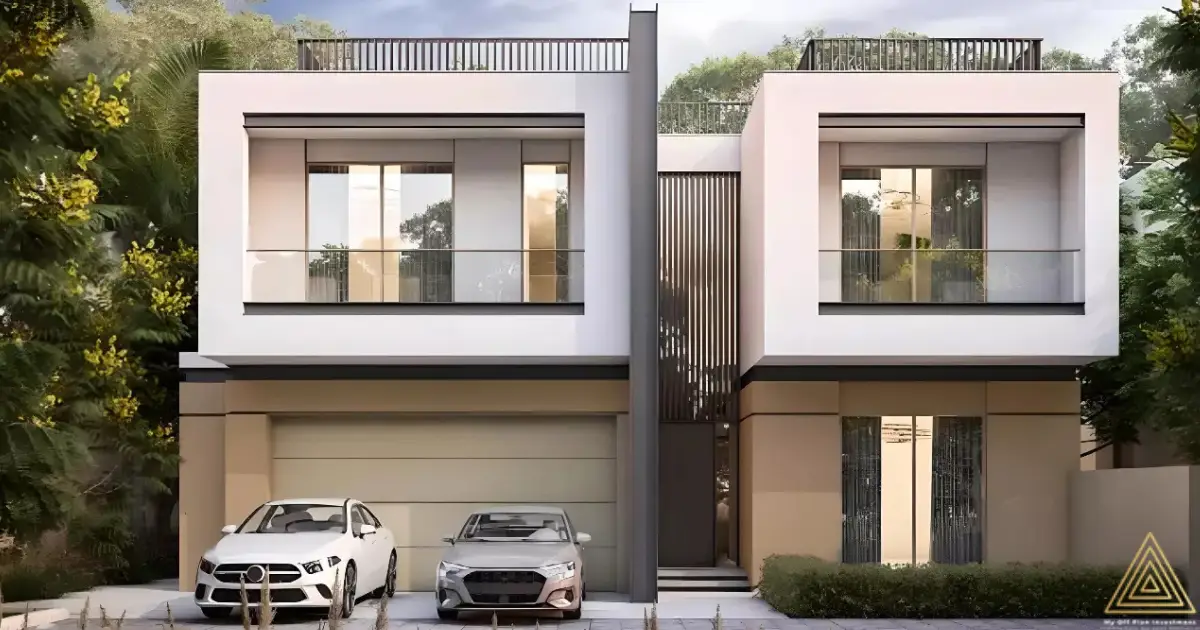
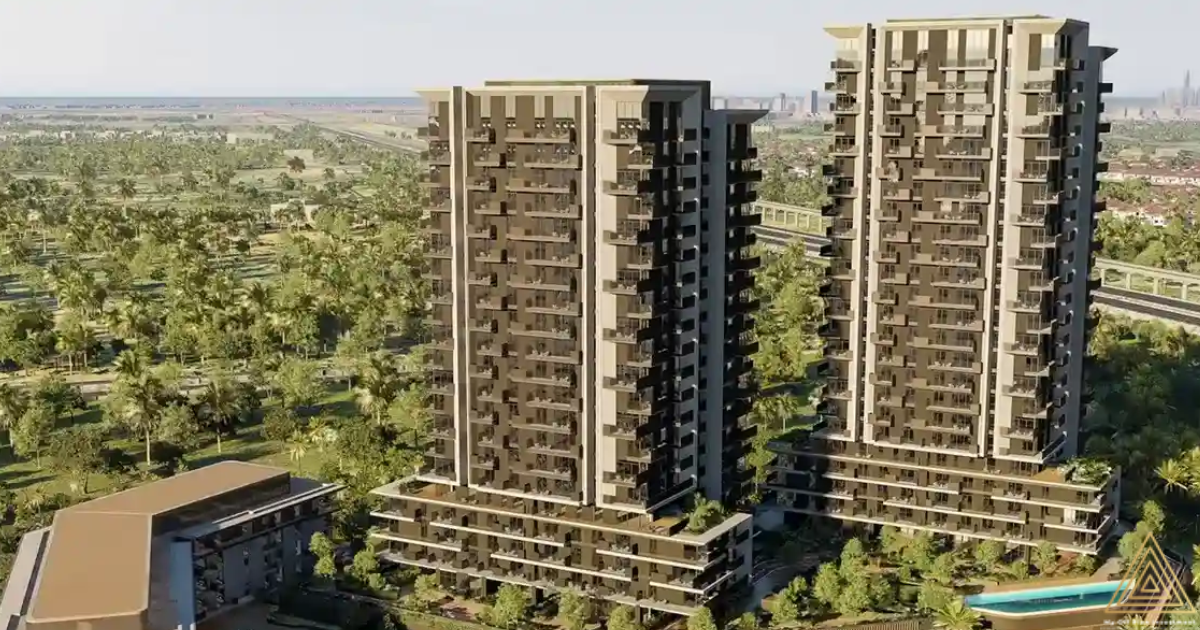
Zeta by Acube at Dubailand by Acube Zeta Real Estate offers a selection of thoughtfully planned residential apartments designed to accommodate different lifestyles, household sizes and property preferences. Featuring studio, one-bedroom, two-bedroom and three-bedroom apartments, the development provides options for first-time buyers, working professionals, couples and families seeking a contemporary home in Dubai. With apartment sizes ranging from 371 to 1,820 sq. ft., Zeta by Acube floor plans give prospective purchasers a variety of layouts to consider according to their space requirements and budget.
The project features fully furnished apartments, making it an appealing option for buyers who value convenience and prefer a home with furniture included. Whether you are looking for a compact studio for independent living or a larger apartment with separate bedrooms for family life, the available configurations provide a starting point for comparing different residential options. The precise layout, room dimensions, balcony provisions and furnishing specifications should be confirmed through the developer’s official floor plans.
Studio Apartment Floor Plans
Studio apartments at Zeta by Acube may appeal to individuals, young professionals and buyers looking for a compact residential property in Dubailand. With the overall project size range starting at 371 sq. ft., prospective purchasers can explore the available studio layouts to understand how the living, sleeping and kitchen areas are arranged. A well-planned studio can offer a practical setting for everyday activities while making efficient use of the available space.
For investors, studio apartments may also be worth evaluating for potential rental demand among tenants seeking smaller furnished homes in Dubai. Buyers should compare the approved layout, storage provisions, kitchen configuration, bathroom design and furnishing package before selecting a unit.
One-Bedroom Apartment Floor Plans
One-bedroom apartments provide an additional level of separation between the bedroom and the main living area, making them suitable for professionals, couples and individuals who prefer more privacy. These layouts can offer greater flexibility for relaxing, entertaining visitors and organising everyday activities within a dedicated residential space.
When reviewing Zeta by Acube one-bedroom floor plans, buyers should consider the positioning of the bedroom, living and dining areas, kitchen, bathroom and any available balcony. The exact room arrangement and unit sizes depend on the individual apartment selected and should be checked against the official plans.
Two-Bedroom Apartment Floor Plans
Two-bedroom apartments can provide additional flexibility for couples, small families and residents who need an extra room for children, guests or working from home. Separate bedrooms can help residents organise their living arrangements while maintaining a shared space for dining, relaxing and spending time together.
Prospective buyers should review the dimensions and arrangement of both bedrooms, the living area, kitchen, bathrooms and any additional storage. The availability of specific layouts and features at Zeta by Acube remains subject to the developer’s latest inventory and approved floor plans.
Three-Bedroom Apartment Floor Plans
Three-bedroom apartments may suit families and buyers seeking additional living space in Dubailand. A larger apartment can provide greater flexibility for family routines, hosting guests and creating a dedicated study or work area, depending on the approved layout.
When comparing three-bedroom apartments, buyers should consider bedroom privacy, circulation between rooms, living and dining arrangements, kitchen functionality and the overall use of available space. Exact dimensions, bathroom counts, balcony availability and other layout features must be confirmed from the official floor plan for each unit.
Fully Furnished Interiors and Space Planning
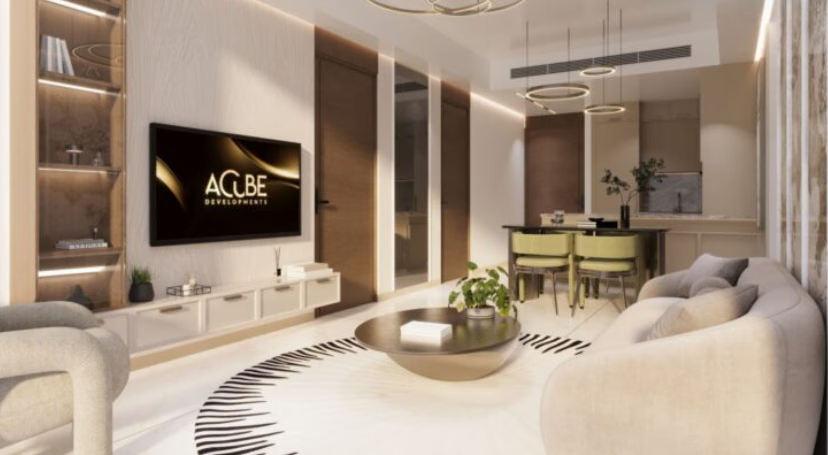
A key consideration when exploring Zeta by Acube floor plans is the project’s advertised fully furnished specification. Buyers should review the furniture layout and confirm which furniture items, appliances, fixtures and finishes are included in the purchase. This information can help purchasers understand how the available space is intended to function and whether the apartment suits their preferred living style.
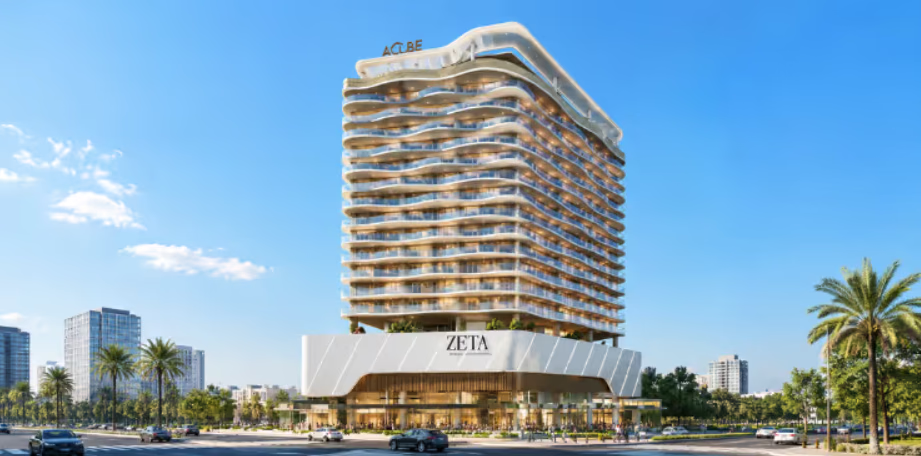
The development is planned to rise up to 13 floors, and individual apartments may differ in orientation, outlook and internal arrangement. Buyers should compare available units carefully rather than assume that all apartments within the same bedroom category share identical dimensions or features.
Find Your Ideal Apartment at Zeta by Acube
With a starting price of AED 591,000, an advertised 60/40 payment plan and an expected handover in Q3 2028, Zeta by Acube offers buyers an opportunity to explore off-plan apartments in Dubailand. Reviewing the floor plans alongside the price, apartment size, furnishing details and payment obligations can help you make a more informed property decision.
Contact us to request the latest Zeta by Acube floor plans, available unit layouts, confirmed apartment sizes, furnishing specifications, prices and project brochure. Our team can assist you in comparing the available options according to your budget, lifestyle requirements and property objectives.