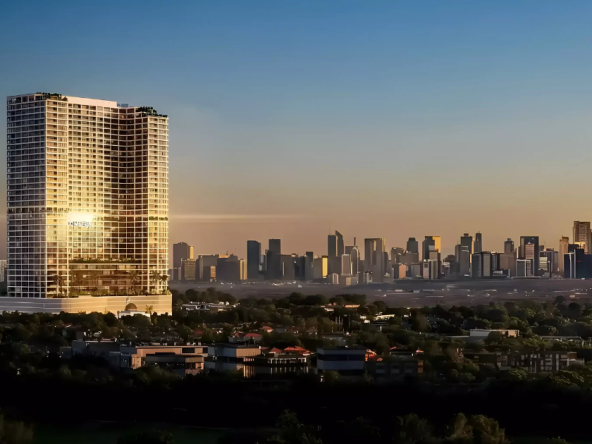
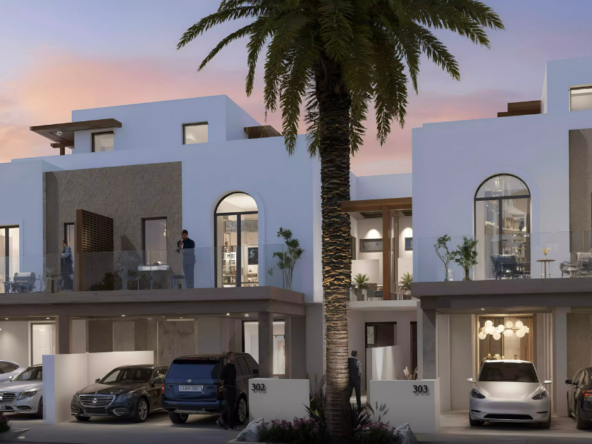

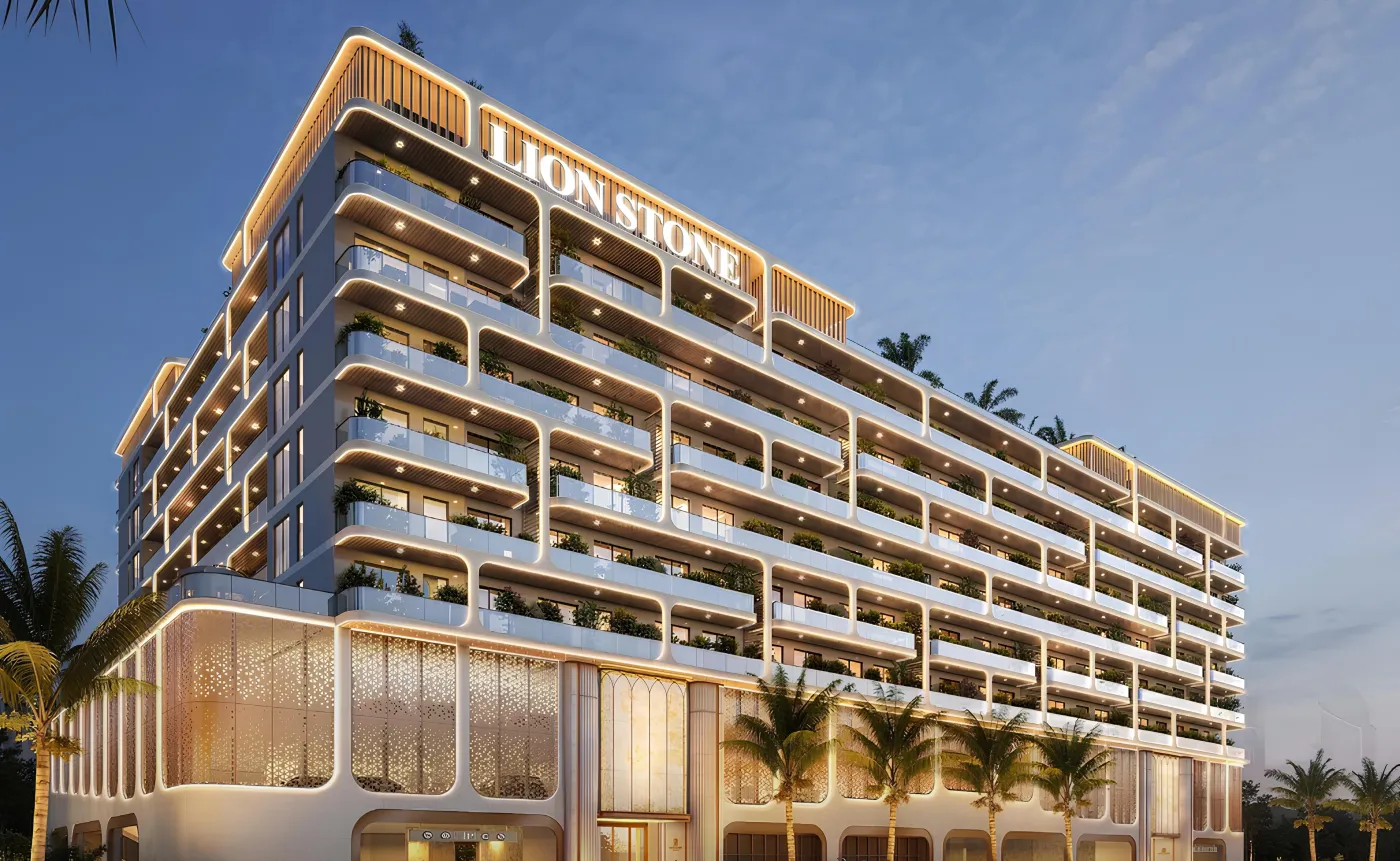
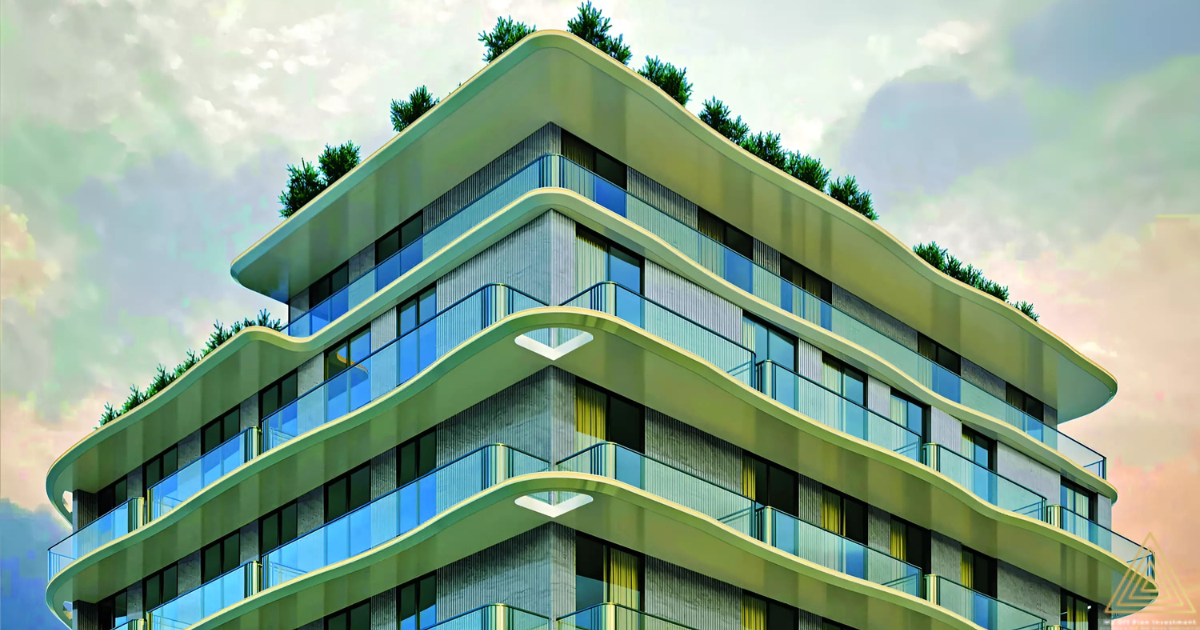
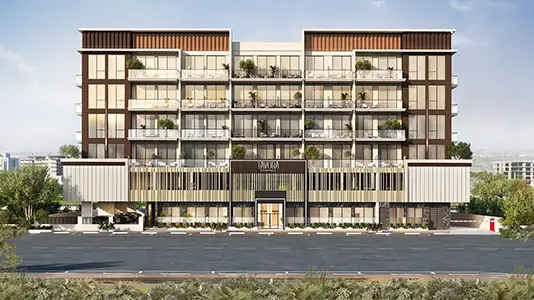
Tavora Grand in Al Warsan by JHK Real Estate Developments is planned as a contemporary B+G+6 residential development designed to bring together modern homes, lifestyle facilities and functional community spaces. The project comprises a total of 113 residential units, including studios and 1-bedroom apartments, within a thoughtfully planned mid-rise development.
The Tavora Grand master plan focuses on creating a comfortable residential environment where everyday living, fitness and outdoor recreation can be enjoyed within the development. The building layout is designed to accommodate residential spaces alongside dedicated lifestyle amenities, supporting the needs of residents seeking a balanced urban lifestyle in Al Warsan.
A Well-Planned Residential Development
The master plan of Tavora Grand is centred around a collection of 66 studio apartments and 47 one-bedroom apartments. This carefully selected unit mix provides options for different types of buyers, including first-time homeowners, working professionals and property investors.
The B+G+6 configuration creates a modern mid-rise residential setting, offering an alternative to larger high-density developments. Each residence is planned with contemporary design features, including premium porcelain tile flooring, floor-to-ceiling sliding windows and doors, and open kitchens with branded appliances.
Lifestyle and Recreational Spaces
An important part of the Tavora Grand master plan is the integration of dedicated fitness, wellness and outdoor spaces. Residents will have access to a fully equipped state-of-the-art gym and a dedicated yoga area, providing convenient options for maintaining an active lifestyle.
The project also features a luxurious swimming pool designed for relaxation and leisure. Outdoor spaces include a BBQ and seating area, creating a comfortable environment for residents to spend time with family and friends.
A spacious outdoor play area adds recreational value for families, while the jogging and athletics track provides a dedicated space for walking, jogging and regular physical activity.
Master Plan Highlights
- B+G+6 residential development
- Total of 113 residential units
- 66 studio apartments
- 47 one-bedroom apartments
- Fully equipped state-of-the-art gym
- Dedicated yoga area
- Luxurious swimming pool
- BBQ and outdoor seating area
- Spacious outdoor play area
- Jogging and athletics track
- Contemporary residential interiors
- Premium porcelain tile flooring
- Floor-to-ceiling sliding windows and doors
- Open kitchens with branded appliances
Designed for Modern Everyday Living
Tavora Grand’s master plan combines private residential spaces with shared lifestyle facilities to create a well-rounded living environment. The selection of indoor and outdoor amenities allows residents to enjoy fitness, relaxation and social activities without depending entirely on destinations outside the development.
The project’s modern architectural concept and mid-rise structure are complemented by practical apartment layouts. Studios and 1-bedroom apartments are designed to make efficient use of available space while incorporating contemporary interior finishes suited to modern Dubai living.
A Balanced Community Concept in Al Warsan
Located in Al Warsan, Tavora Grand benefits from its position within a growing residential area of Dubai. The master plan is designed to complement the surrounding urban environment while providing residents with dedicated facilities for recreation and wellness.
The combination of residential units and lifestyle amenities may appeal to both end users and investors exploring off-plan properties in Al Warsan. The project offers a focused collection of 113 apartments rather than a large-scale residential community, creating a more compact development concept.
Explore the Tavora Grand Master Plan
The Tavora Grand master plan reflects a modern approach to residential living by combining contemporary apartments with dedicated wellness, fitness and outdoor spaces. With studios and 1-bedroom apartments, a swimming pool, gym, yoga area, outdoor seating and recreational facilities, the development is planned to support a comfortable and active lifestyle.