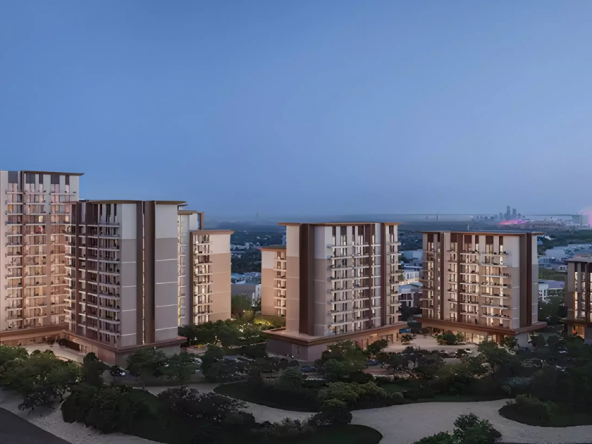
Tavora Grand in Al Warsan by JHK Real Estate Developments offers a selection of thoughtfully planned studio and 1-bedroom apartments designed to support modern urban living. The development features a total of 113 residential units, providing buyers with practical options for personal use or property investment in Dubai.
The available Tavora Grand floor plans focus on efficient use of space, contemporary interiors and comfortable living environments. Each apartment type is designed around functional daily living, with open-plan layouts and modern interior specifications that complement the overall residential concept.
Studio Apartments
Tavora Grand will feature 66 studio apartments, with approximate sizes ranging from 355 to 505 sq. ft. These residences are designed for buyers looking for a compact and practical home in Al Warsan.
The studio layouts are expected to provide efficiently planned living and sleeping areas within an open setting. Contemporary open kitchens with branded appliances, premium porcelain tile flooring and floor-to-ceiling sliding windows and doors are among the announced interior features.
Studios at Tavora Grand may appeal to working professionals, first-time buyers and investors seeking smaller apartments in a developing Dubai residential location. The exact internal layouts, balcony availability and individual unit configurations should be confirmed through the latest developer-approved floor plans.
Studio Apartment Highlights
- Approximately 355–505 sq. ft.
- 66 units available within the project
- Open and efficient living spaces
- Contemporary open kitchen
- Branded kitchen appliances
- Premium porcelain tile flooring
- Floor-to-ceiling sliding windows and doors
1-Bedroom Apartments
The project will also offer 47 one-bedroom apartments with approximate sizes ranging from 635 to 834 sq. ft. These residences provide additional space and are designed for buyers who prefer a separate bedroom and more defined living areas.
The layouts are planned to combine everyday functionality with contemporary finishes. Residents can expect open kitchen concepts with branded appliances, premium flooring and large sliding windows and doors that contribute to a bright and modern interior environment.
The 1-bedroom apartments may suit professionals, couples and buyers seeking more spacious accommodation in Al Warsan. Exact bedroom dimensions, bathroom configurations, balcony arrangements and individual unit specifications remain subject to the final developer-approved floor plans.
1-Bedroom Apartment Highlights
- Approximately 635–834 sq. ft.
- 47 units available within the project
- Separate bedroom and living areas
- Contemporary open kitchen design
- Branded kitchen appliances
- Premium porcelain tile flooring
- Floor-to-ceiling sliding windows and doors
Thoughtfully Designed Living Spaces
Tavora Grand floor plans are designed to provide a balance between efficient space planning and contemporary residential comfort. The combination of studios and 1-bedroom apartments gives buyers a choice between compact living spaces and larger layouts with more separation between private and social areas.
The announced interior specifications contribute to the project’s modern character. Premium porcelain tile flooring provides a refined finish, while floor-to-ceiling sliding windows and doors are designed to enhance natural light and create a greater sense of openness within the apartments.
Contemporary open kitchens with branded appliances further support convenient everyday living. Final materials, appliance brands, layouts and specifications may vary according to the selected unit and are subject to developer confirmation.