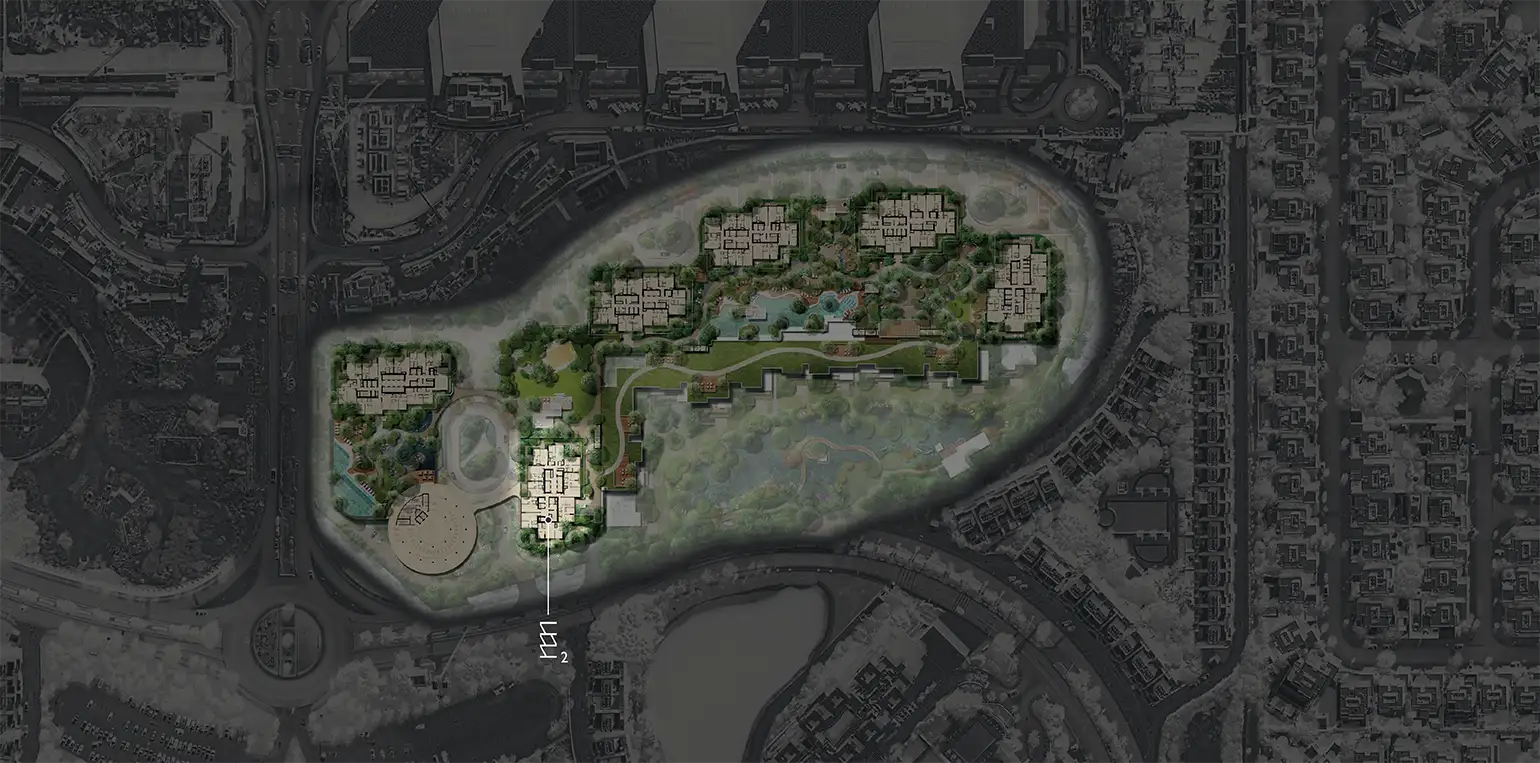
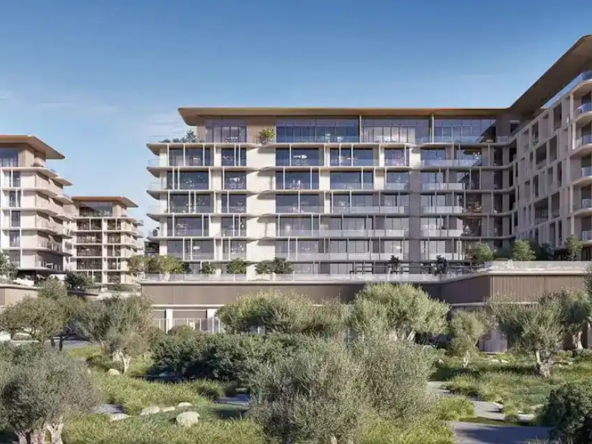
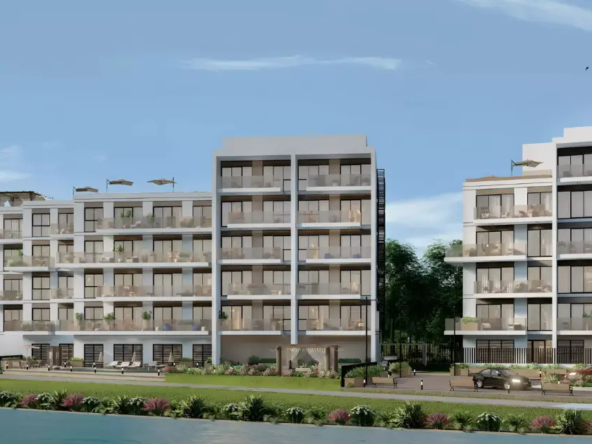

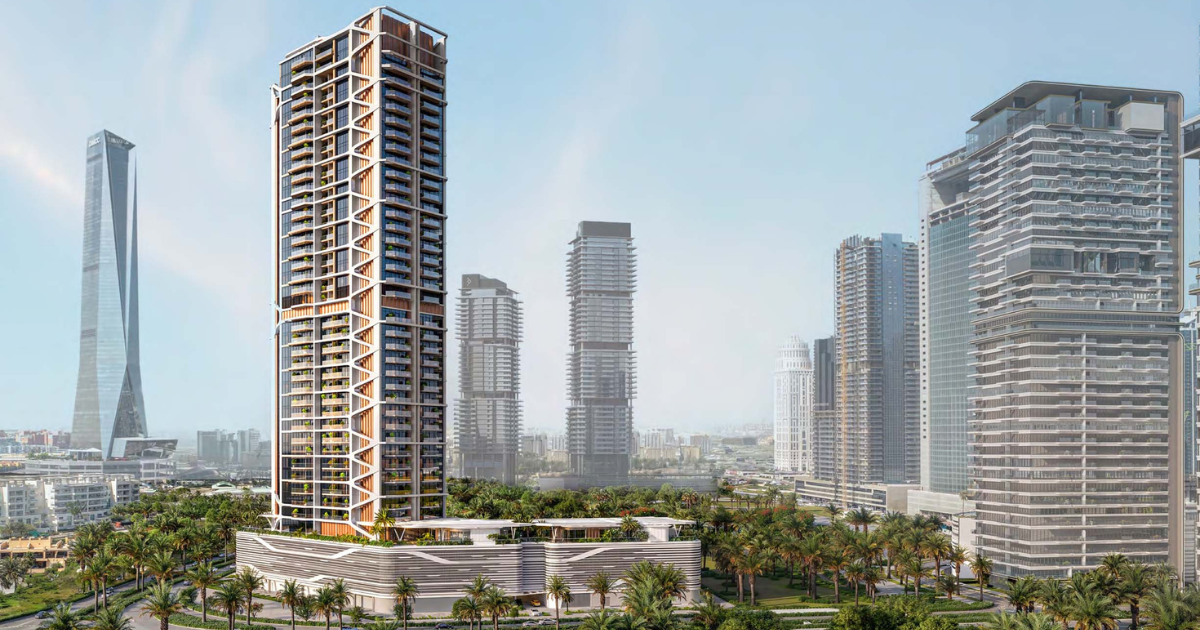
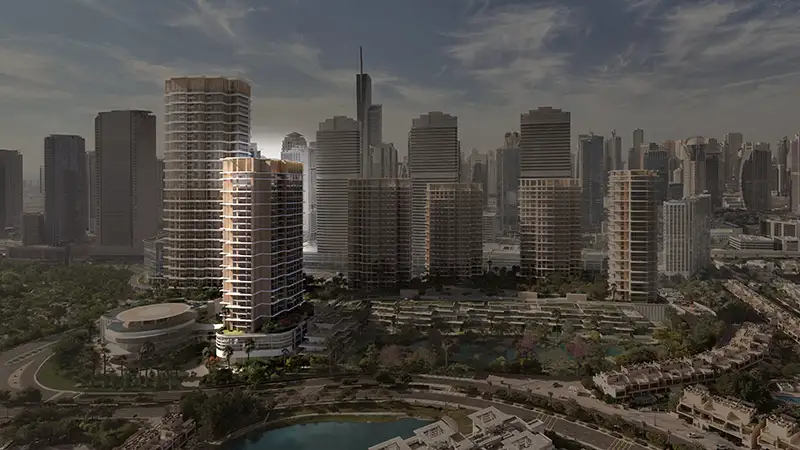
The Serenia District East Residences master plan reflects a thoughtfully planned residential environment within Jumeirah Islands, Dubai. Developed by Palma Development, the project is designed to bring together contemporary residences, landscaped surroundings and lifestyle-focused spaces within the wider Serenia District community.
The development offers a selection of 1, 2 and 3-bedroom apartments, along with exclusive 4-bedroom penthouses, providing buyers with different residential options based on their space and lifestyle requirements. The master plan focuses on creating a balanced environment where private residences are complemented by communal, recreational and wellness-oriented areas.
The layout is planned to support convenient movement throughout the development while maintaining a comfortable residential atmosphere. Landscaped spaces and shared lifestyle facilities are intended to enhance the overall community experience, offering residents areas for relaxation, recreation and everyday activities.
A Well-Planned Residential Community
Serenia District East Residences is designed as part of a larger residential setting in Jumeirah Islands. The master plan aims to combine modern architecture with outdoor surroundings, creating a visually appealing environment that supports both privacy and community living.
The arrangement of residential spaces is expected to provide efficient access to the project’s shared facilities and landscaped areas. Specific building positions, views, access points and the final arrangement of community spaces may vary according to the latest developer-approved master plan.
Lifestyle and Recreational Spaces
The master plan incorporates lifestyle facilities that contribute to the overall residential experience. Confirmed and publicly listed facilities associated with the development include landscaped areas, swimming facilities, fitness spaces, children’s play areas, dining or social spaces and security features.
These shared spaces are intended to provide residents with convenient options for relaxation, wellness and recreation without leaving the residential community. The final design, location and availability of each facility remain subject to developer confirmation.
Landscaped Surroundings
Landscaping forms an important part of the Serenia District East Residences master plan. Carefully planned outdoor areas can enhance the visual character of the development while providing spaces where residents can relax and enjoy a more peaceful environment.
The landscaped setting complements the established character of Jumeirah Islands and contributes to the project’s appeal for buyers seeking a residential address with a balance of modern living and outdoor surroundings.
Community Connectivity
The project is positioned to provide residents with access to key areas across Dubai, including Jumeirah Lakes Towers, Dubai Marina and other major lifestyle destinations. Its location within Jumeirah Islands also connects residents to established road networks and surrounding community infrastructure.
The master plan is therefore designed not only around the individual residences but also around their relationship with the wider community and nearby destinations. This combination of internal planning and external connectivity can appeal to families, professionals and investors considering properties for sale in Jumeirah Islands.
Master Plan Highlights
- Contemporary residential development in Jumeirah Islands
- 1, 2 and 3-bedroom apartments
- Exclusive 4-bedroom penthouses
- Landscaped community surroundings
- Swimming and leisure facilities
- Fitness and wellness spaces
- Children’s play areas
- Community and social spaces
- Security-focused residential environment
- Convenient access to major Dubai destinations
- Part of the wider Serenia District community
The final Serenia District East Residences master plan, including building layouts, amenity locations, access points, landscaping and community facilities, is subject to the latest developer-approved plans and may change during the development process.