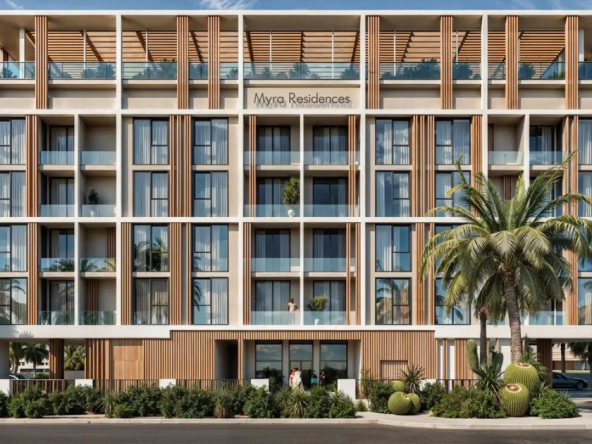

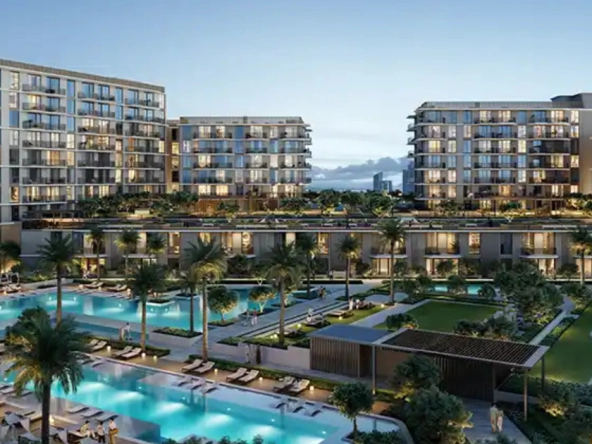
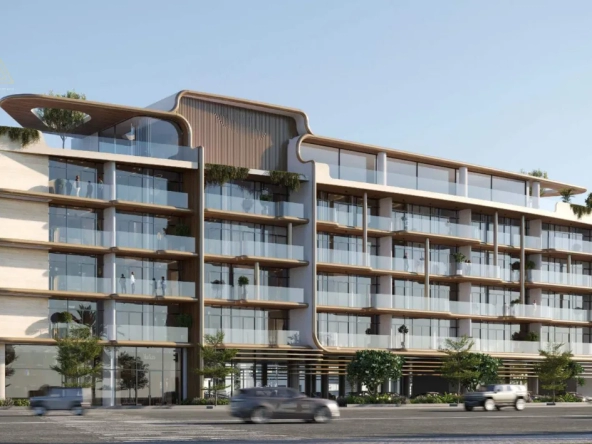

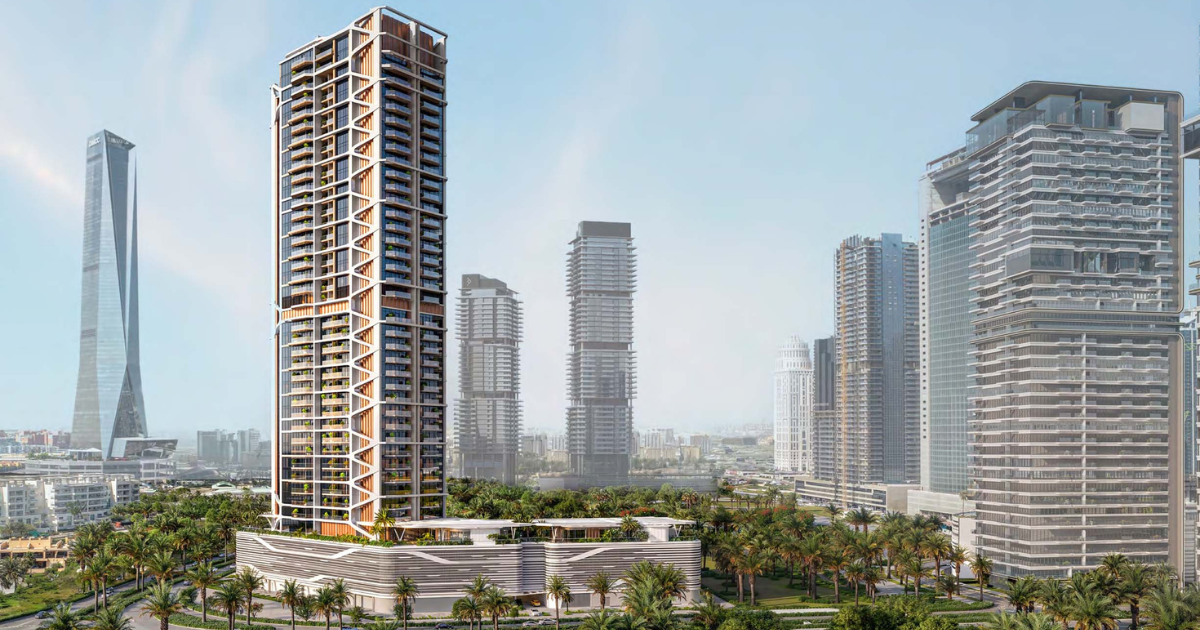
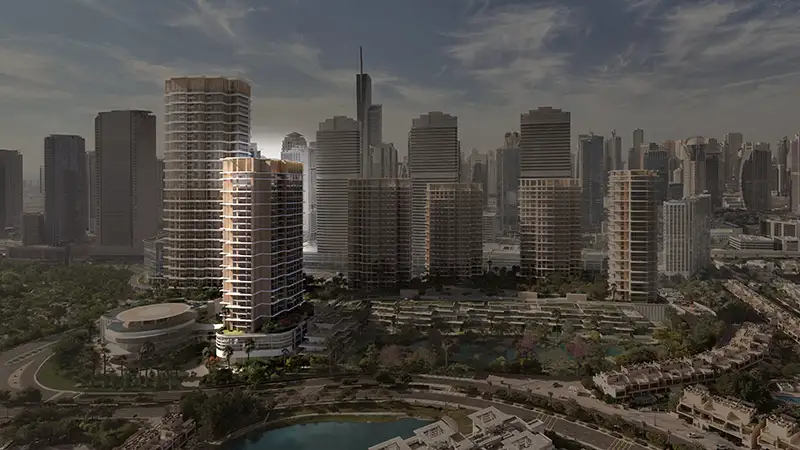
The Serenia District East Residences floor plans are designed to offer a selection of spacious residences for different lifestyle needs. Developed by Palma Development in Jumeirah Islands, Dubai, the project features a collection of 1, 2 and 3-bedroom apartments, along with exclusive 4-bedroom penthouses.
The residential layouts are planned to combine comfortable living areas with practical interior spaces. Each residence is expected to feature well-organized bedrooms, contemporary bathrooms, functional kitchens, living and dining areas, and selected outdoor spaces, depending on the unit type and approved layout.
1 Bedroom Apartments
The 1-bedroom apartments at Serenia District East Residences are suitable for individuals, couples and investors seeking a contemporary home in Jumeirah Islands. These residences are designed to provide a comfortable balance between private and social spaces, with a dedicated bedroom, living area, kitchen and bathroom facilities.
2 Bedroom Apartments
The 2-bedroom apartments offer additional space for couples, small families and buyers who require greater flexibility. The layouts are expected to include separate bedrooms, spacious living and dining areas, modern kitchens and well-planned bathrooms, subject to the final developer-approved floor plans.
3 Bedroom Apartments
For families and buyers seeking larger living spaces, the 3-bedroom apartments provide a more spacious residential option. These homes are designed to accommodate everyday family living while offering separate private and communal areas within the residence.
4 Bedroom Penthouses
The exclusive 4-bedroom penthouses represent the largest residential options within Serenia District East Residences. With sizes ranging from approximately 4,500 to 14,000 sq. ft., these premium residences are designed for buyers seeking expansive interiors and a higher level of space and privacy.
Unit Sizes and Available Options
The available 1, 2 and 3-bedroom apartments range from approximately 800 to 2,950 sq. ft., while the 4-bedroom penthouses range from approximately 4,500 to 14,000 sq. ft. The final size, layout, orientation, balcony configuration and residence specifications may vary depending on the selected unit.
Floor Plan Highlights
- 1, 2 and 3-bedroom apartments
- Spacious 4-bedroom penthouses
- Apartment sizes from approximately 800 to 2,950 sq. ft.
- Penthouse sizes from approximately 4,500 to 14,000 sq. ft.
- Well-planned living and dining areas
- Contemporary kitchen layouts
- Private bedrooms and modern bathrooms
- Selected residences with outdoor living spaces
- Different layouts to suit individual, family and investment requirements
The final Serenia District East Residences floor plans are subject to developer confirmation and availability. Buyers are advised to review the latest approved layouts, unit specifications and dimensions before making a booking decision.