
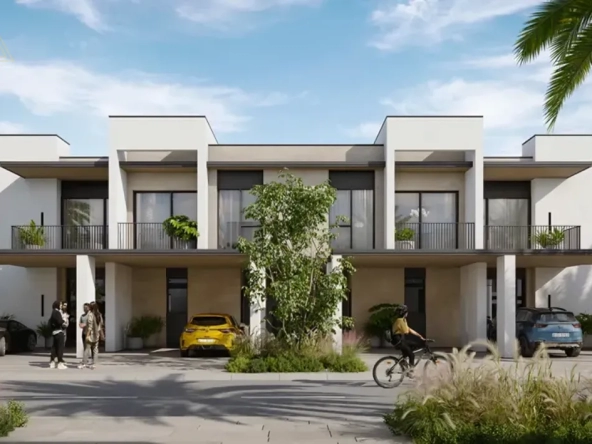
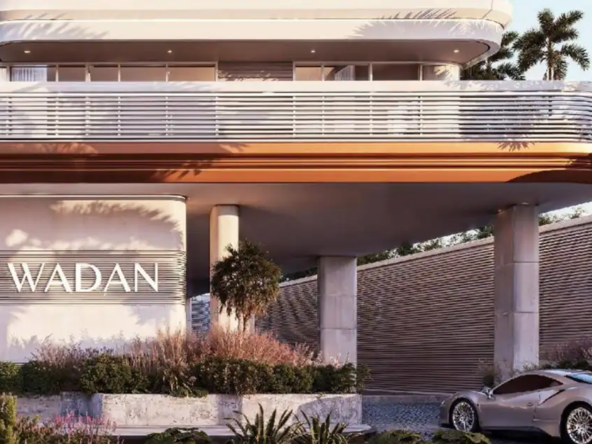
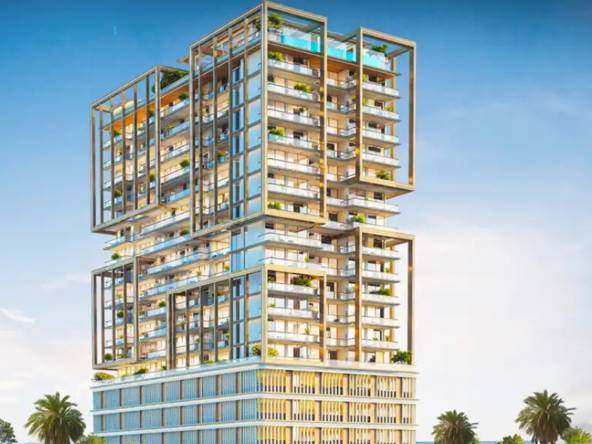

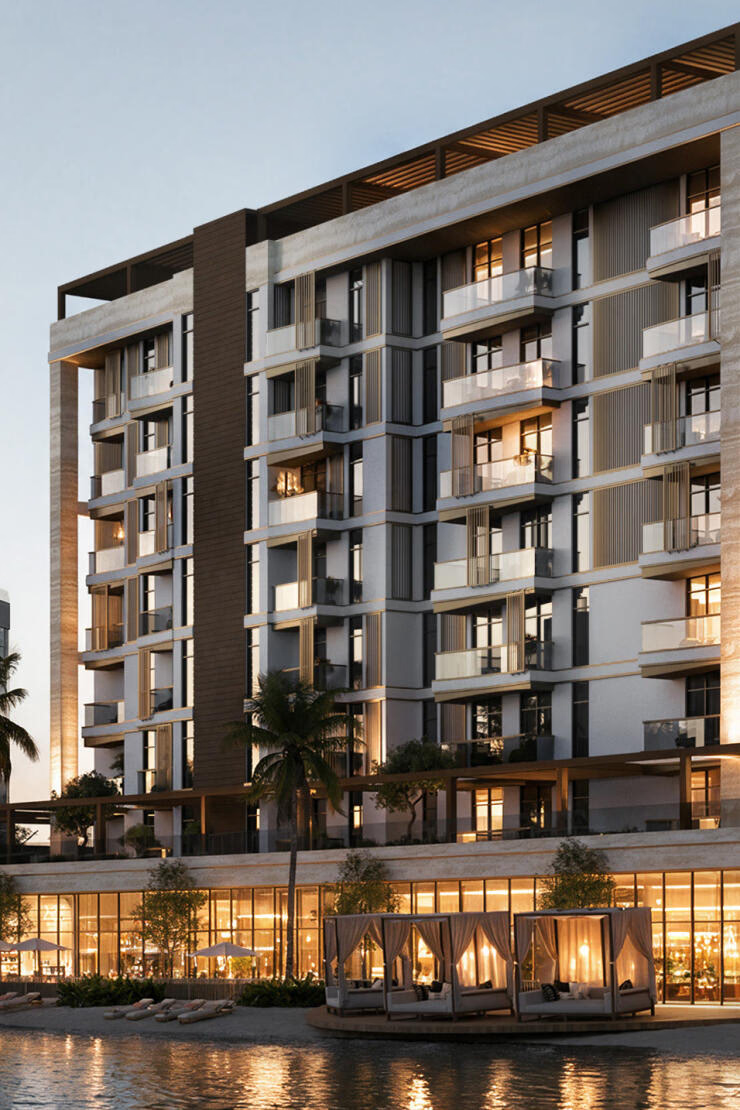
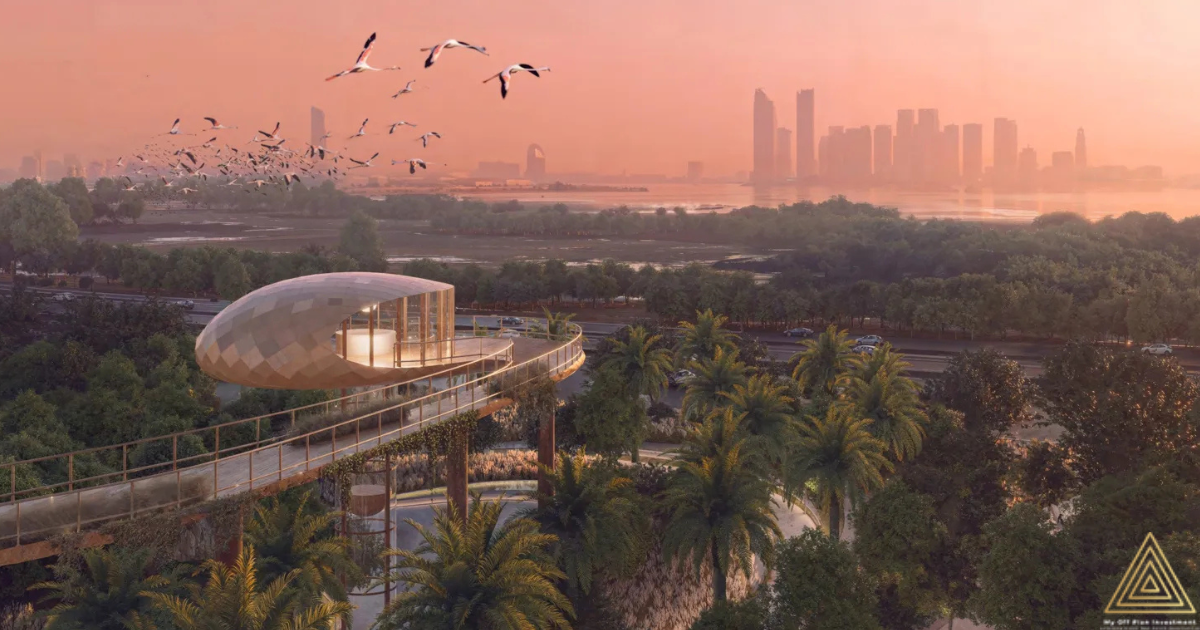
The Sawa Residences master plan in Ras Al Khor by Qube Development is designed around a contemporary residential environment that combines private apartment living with shared lifestyle, wellness and recreational spaces. The development offers 1, 2 and 3-bedroom apartments, creating residential options for different household requirements while incorporating amenities intended to support everyday comfort and leisure.
Contemporary Residential Planning
The master plan focuses on creating a balanced residential setting where apartment spaces are complemented by communal facilities and landscaped areas. Rather than limiting residents to private indoor spaces, the development incorporates dedicated areas for fitness, recreation, relaxation, family activities and social interaction.
The exact building configuration, number of floors, plot dimensions, apartment sizes and unit distribution should be confirmed through the latest developer-approved Sawa Residences master plan, as these details may vary according to the final project documentation.
Lifestyle & Recreational Areas

A key element of the Sawa Residences master plan is the integration of lifestyle amenities within the residential environment. Available project information highlights facilities such as a swimming pool, children’s pool, gymnasium, yoga area, boxing area, steam and sauna facilities and a walking track.
These facilities provide residents with opportunities to maintain an active lifestyle without leaving the development. The inclusion of dedicated wellness and recreational spaces also supports a residential concept focused on convenience and everyday usability.
Family-Friendly Spaces
The master plan also accommodates family-oriented facilities, including indoor and outdoor children’s play areas. These spaces provide younger residents with dedicated areas for recreation and activity while adding a family-friendly dimension to the overall development.
Landscaped areas, outdoor seating and communal spaces further contribute to the project’s residential atmosphere, giving residents options to spend time outdoors and interact with neighbours, friends and family.
Social & Entertainment Facilities
Sawa Residences incorporates several facilities intended for social and leisure activities. A cinema room provides an entertainment option within the development, while outdoor lounges and seating areas create spaces for informal gatherings.
The master plan also includes barbecue areas and outdoor dining spaces, supporting social occasions and outdoor meals. Restaurants within the development add another layer of convenience for residents.
Wellness-Oriented Environment
The combination of fitness and wellness facilities forms an important part of the project’s planning concept. Residents can access a gymnasium for workouts, dedicated yoga and boxing areas for different forms of exercise, and steam and sauna facilities for relaxation.
Together with the walking track and outdoor areas, these facilities contribute to a residential environment where fitness, recreation and relaxation can form part of everyday life.
Residential Convenience & Security
The master plan is planned to integrate residential areas with supporting amenities and security provisions. Available project information highlights CCTV and security facilities, while the landscaped and communal areas are intended to enhance the overall residential experience.
The precise location of entrances, parking facilities, service areas, lift cores, recreational zones and other components should be reviewed on the official master plan supplied for the selected unit.