
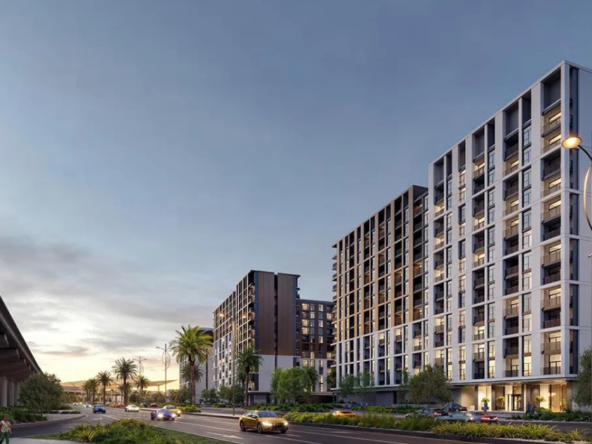
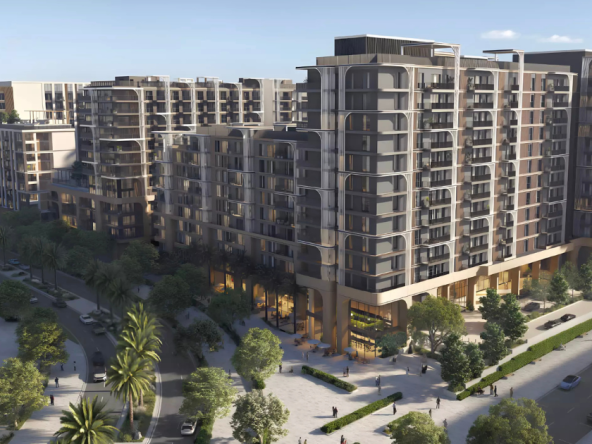
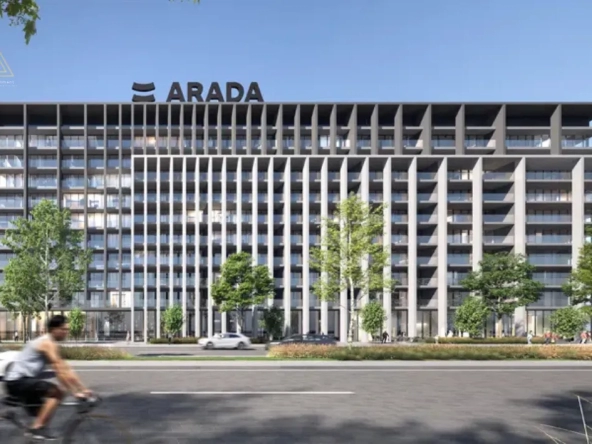
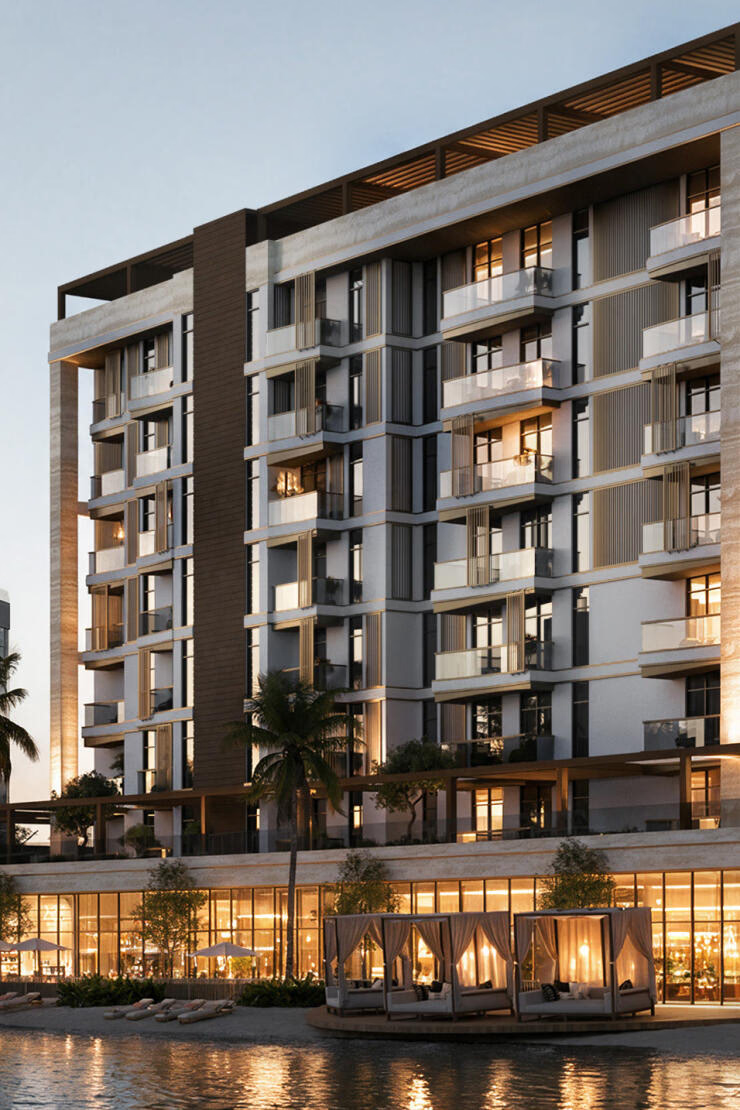
Sawa Residences in Ras Al Khor by Qube Development offers a selection of thoughtfully planned 1, 2 and 3-bedroom apartments, providing buyers with different residential options based on household size, lifestyle and space requirements. The floor plans are designed to balance functional living areas with comfortable private spaces, making the residences suitable for individuals, couples, families and property investors looking for apartments in Ras Al Khor.
1-Bedroom Apartment Floor Plans
The 1-bedroom apartments at Sawa Residences are designed as practical homes for individuals and couples who prefer an efficiently arranged residential space. The typical planning concept incorporates a bedroom, bathroom, kitchen, living and dining area, with the exact configuration varying according to the selected unit. These residences can also appeal to investors seeking a manageable apartment format within Dubai’s off-plan residential market.
The exact unit sizes, room dimensions, balcony configuration, views and internal layouts are On Request and should be confirmed through the latest developer-approved floor plans.
2-Bedroom Apartment Floor Plans
The 2-bedroom apartments provide additional space for families, couples requiring a home office or buyers looking for a larger residential layout. These residences are planned around separate bedrooms supported by shared living and dining areas, kitchen facilities and bathrooms. Depending on the specific unit, the layout and orientation may provide different internal arrangements and views.
Buyers should review the individual Sawa Residences 2-bedroom floor plans to compare available layouts, dimensions, orientation and usable living space before selecting a unit.
3-Bedroom Apartment Floor Plans
For families and buyers seeking more generous accommodation, the 3-bedroom apartments at Sawa Residences offer a larger residential configuration. The additional bedroom space can provide greater flexibility for families, guests, study areas or other household requirements. Living and dining areas are intended to create a central space for everyday family activities, while the bedrooms provide more private accommodation.
Exact floor plans, apartment sizes, room dimensions and specifications for individual 3-bedroom units are On Request and subject to confirmation by Qube Development.
Functional Layouts for Modern Living
Across the available apartment categories, the floor plan concept focuses on creating practical spaces for everyday living. Living and dining areas form the social centre of each residence, while bedrooms provide private spaces for rest and personal use. Kitchens and bathrooms are integrated into the overall layout to support convenience and efficient movement throughout the apartment.
The actual arrangement can vary between units, floors and apartment types. Buyers should therefore avoid relying on a generic layout when making a purchase decision and should request the specific floor plan of the unit they are considering.
Compare Sawa Residences Floor Plans
Prospective buyers can request the latest Sawa Residences floor plans to compare the available 1, 2 and 3-bedroom apartments. Important factors to review include the total area, bedroom sizes, living and dining configuration, kitchen arrangement, bathroom locations, balcony or outdoor space where applicable, apartment orientation and views.
The availability of specific layouts may change during the sales process. For accurate unit selection, buyers should obtain the latest developer-approved floor plan together with the corresponding unit number, price and availability.
Sawa Residences Floor Plan Download
The latest Sawa Residences floor plan can be requested for detailed review of the available apartment layouts. Since apartment configurations and availability can change, the floor plan provided to buyers should be checked against the latest official project documentation before reservation.