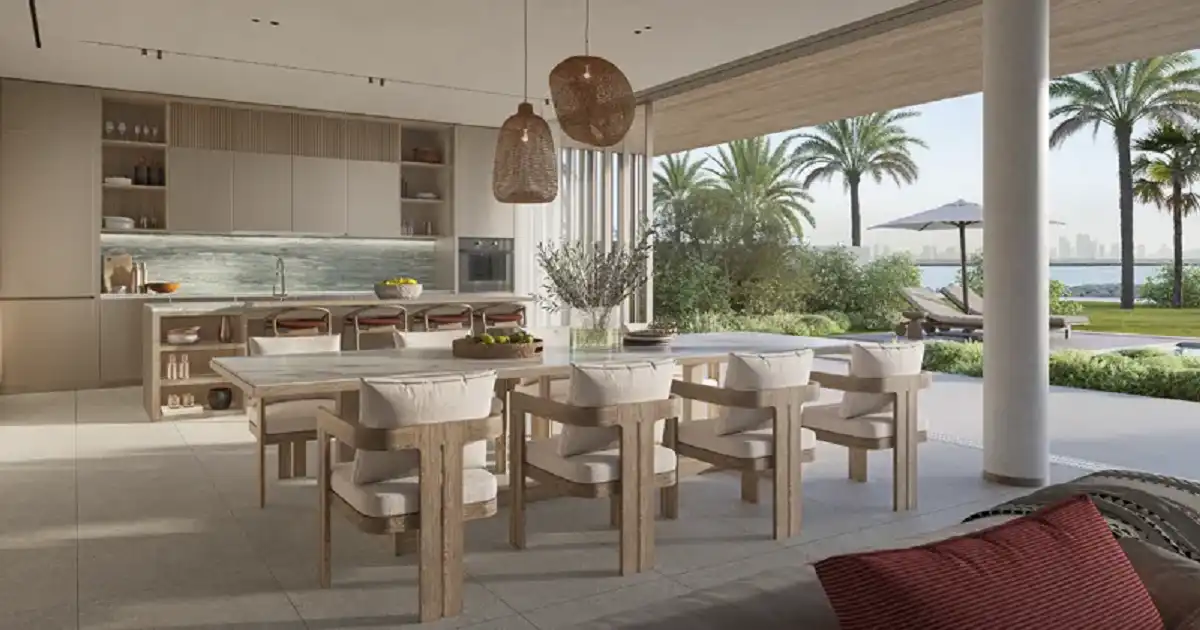
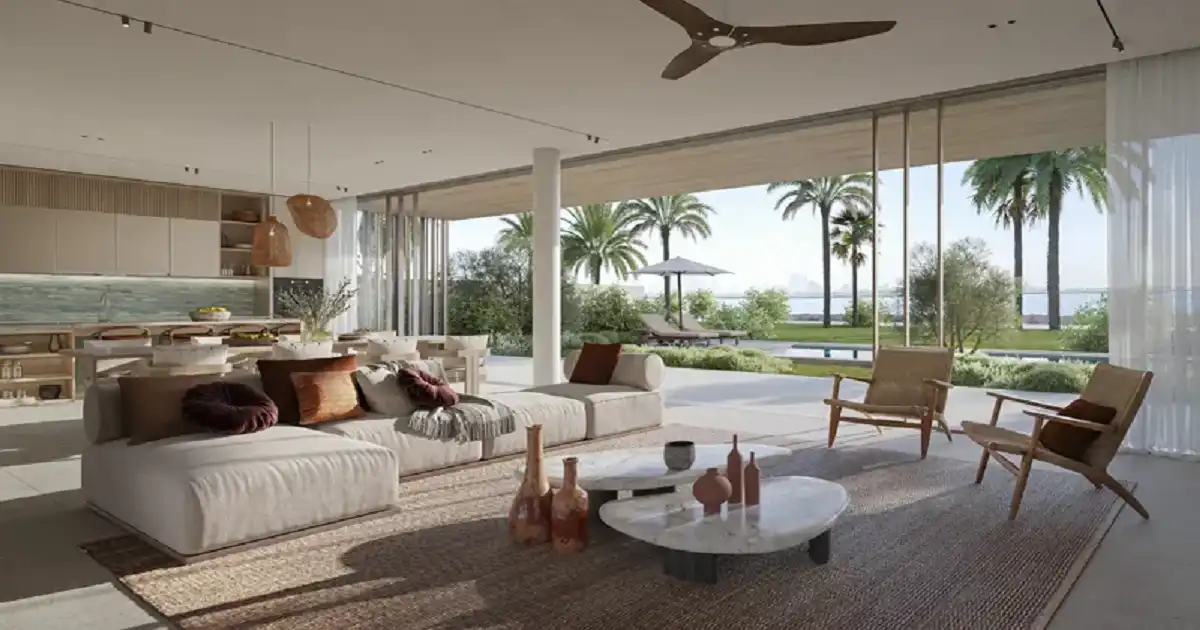
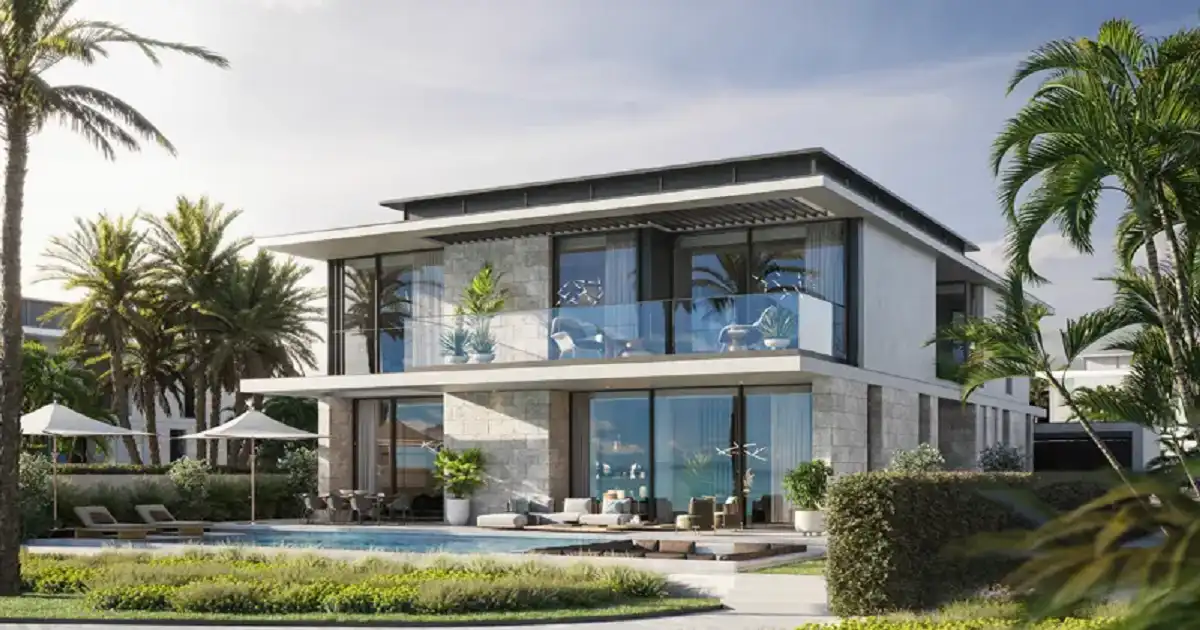
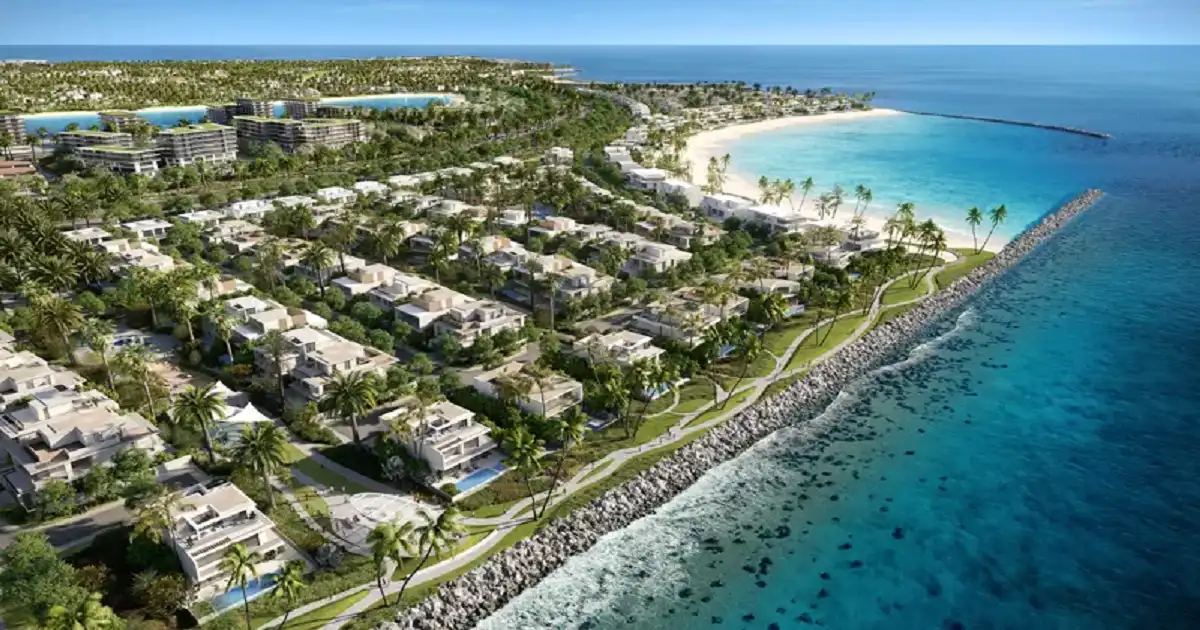
The Bay Estates master plan is designed around a premium waterfront residential environment within Dubai Islands, bringing together spacious villas and townhouses with landscaped surroundings, recreational facilities and community-focused spaces. The development is planned to create a balanced residential setting where private homes are complemented by outdoor areas and lifestyle amenities, giving residents opportunities to enjoy both privacy and shared community experiences.
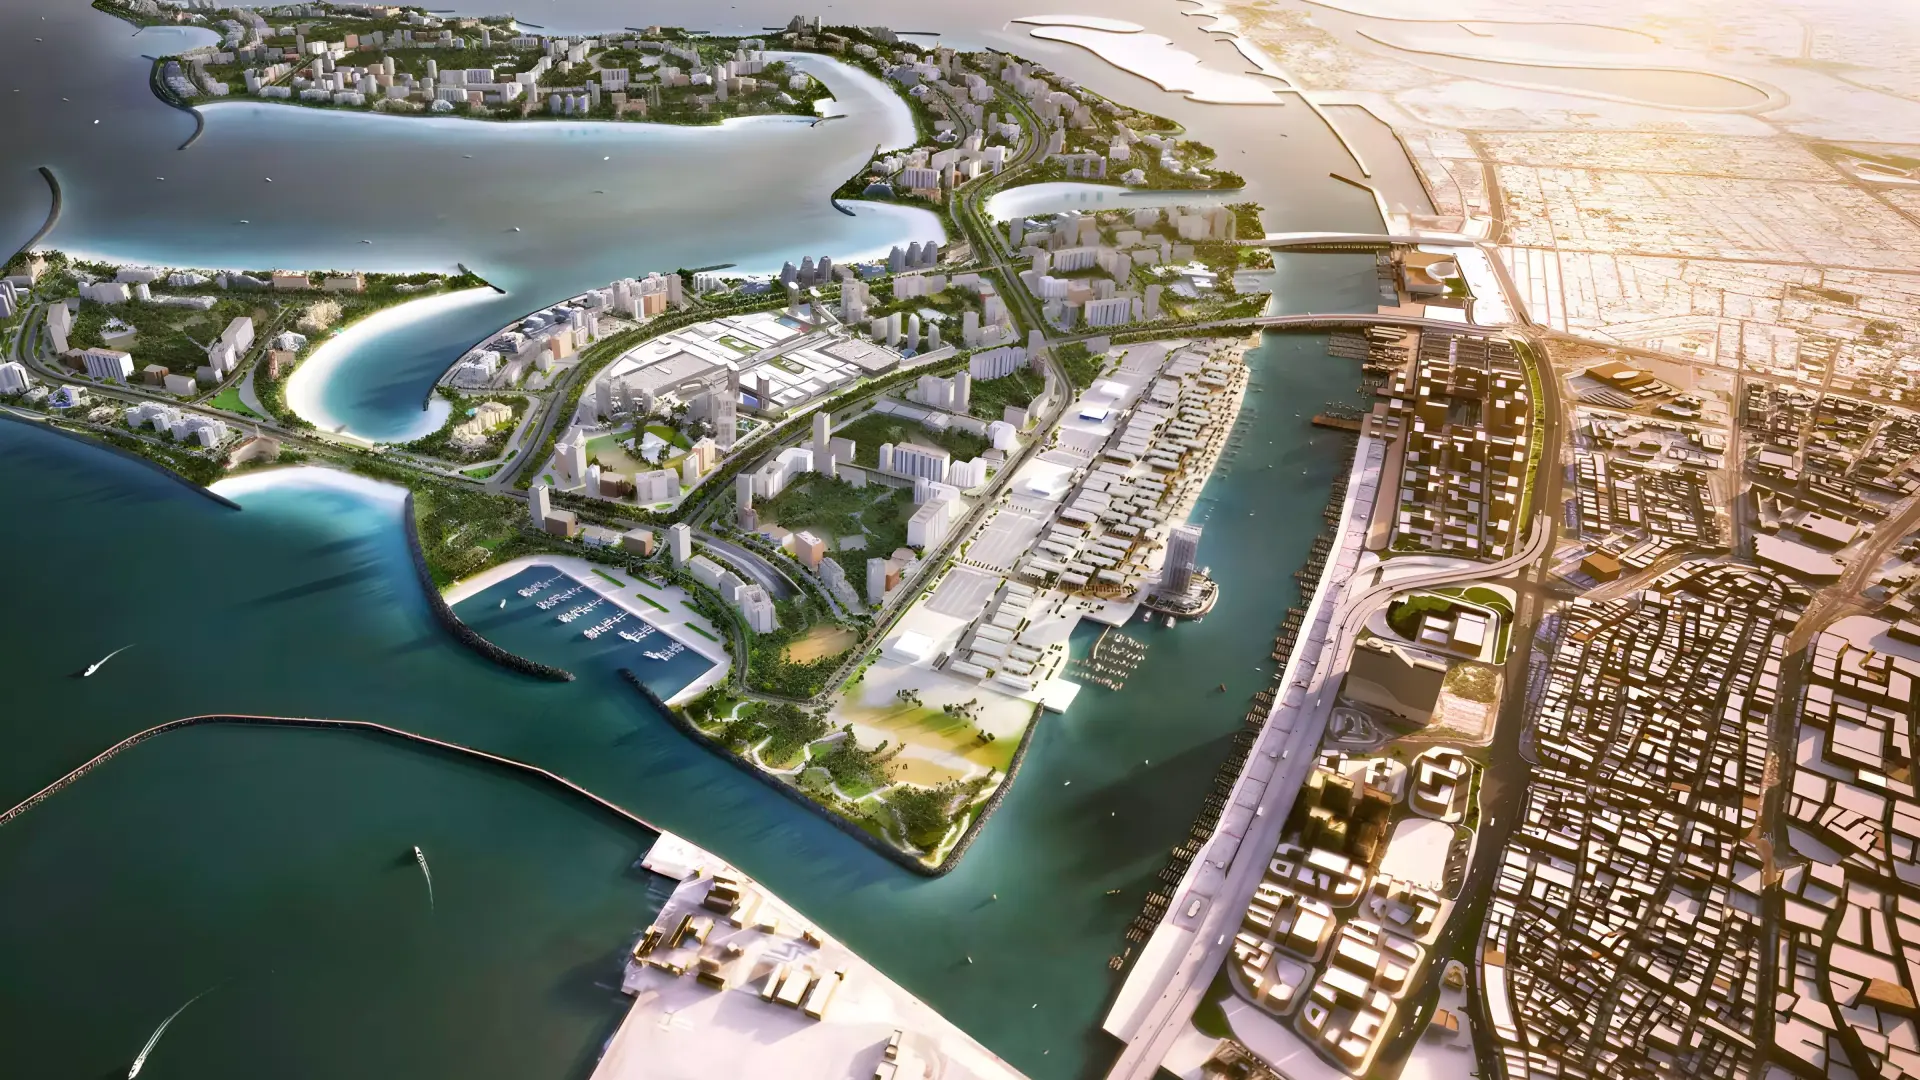
Located within the wider Dubai Islands master development, Bay Estates benefits from a destination planned around waterfront living, leisure, hospitality and residential communities. The broader Dubai Islands development is being shaped as a major coastal destination with beaches, recreational areas, hospitality offerings, retail and other supporting facilities, creating an environment intended to serve both residents and visitors.
Residential Planning
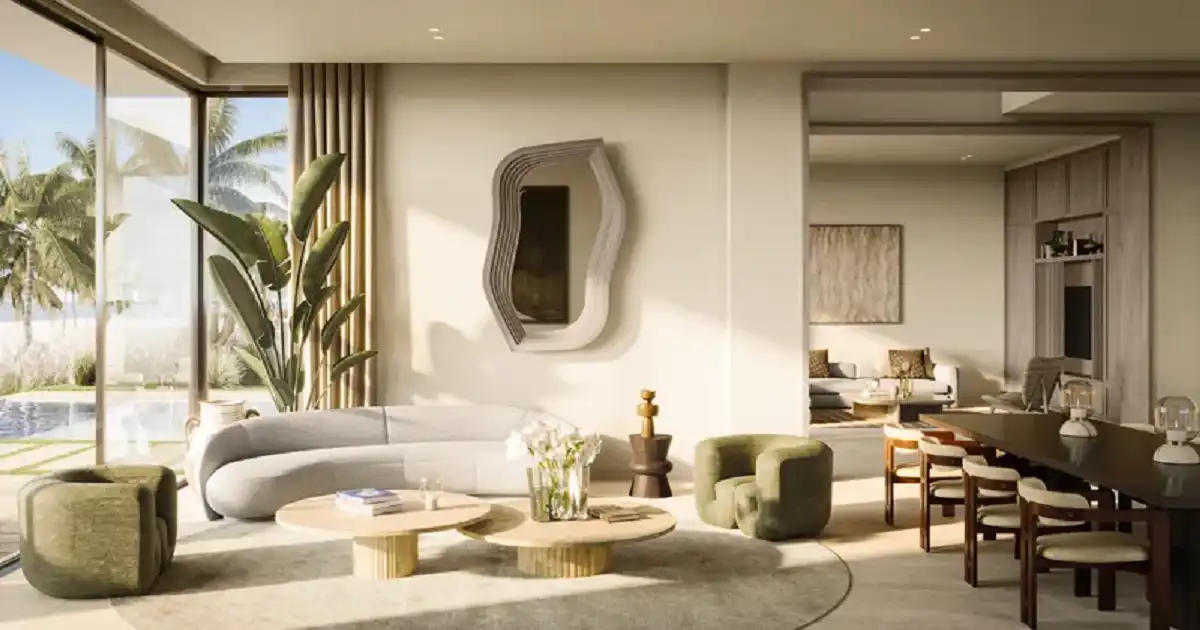
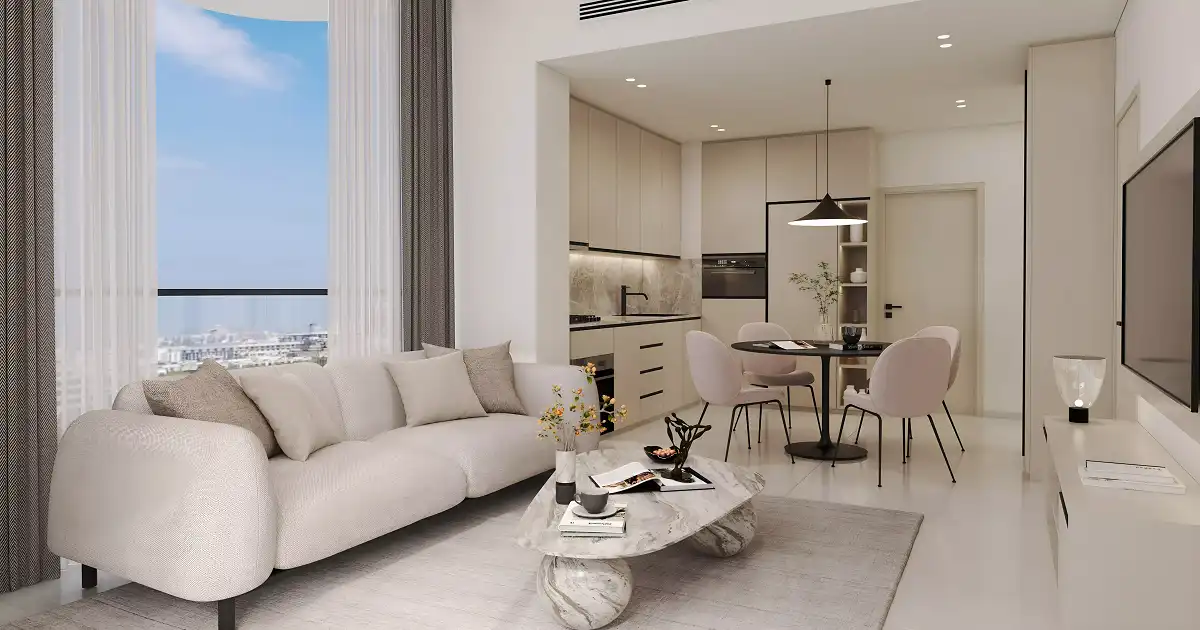
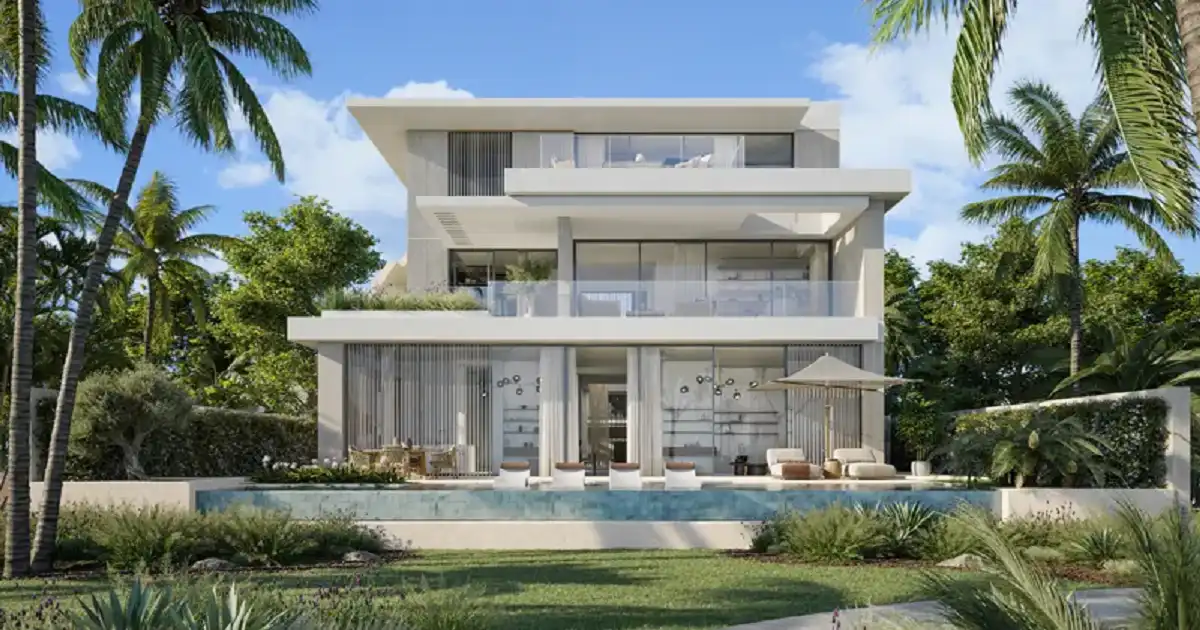
The Bay Estates master plan incorporates several residential formats, providing options for different family requirements and lifestyle preferences. The supplied property mix includes 3 and 4-bedroom townhouses, 3 and 4-bedroom semi-detached villas, 4 and 5-bedroom garden villas, and 6-bedroom villas.
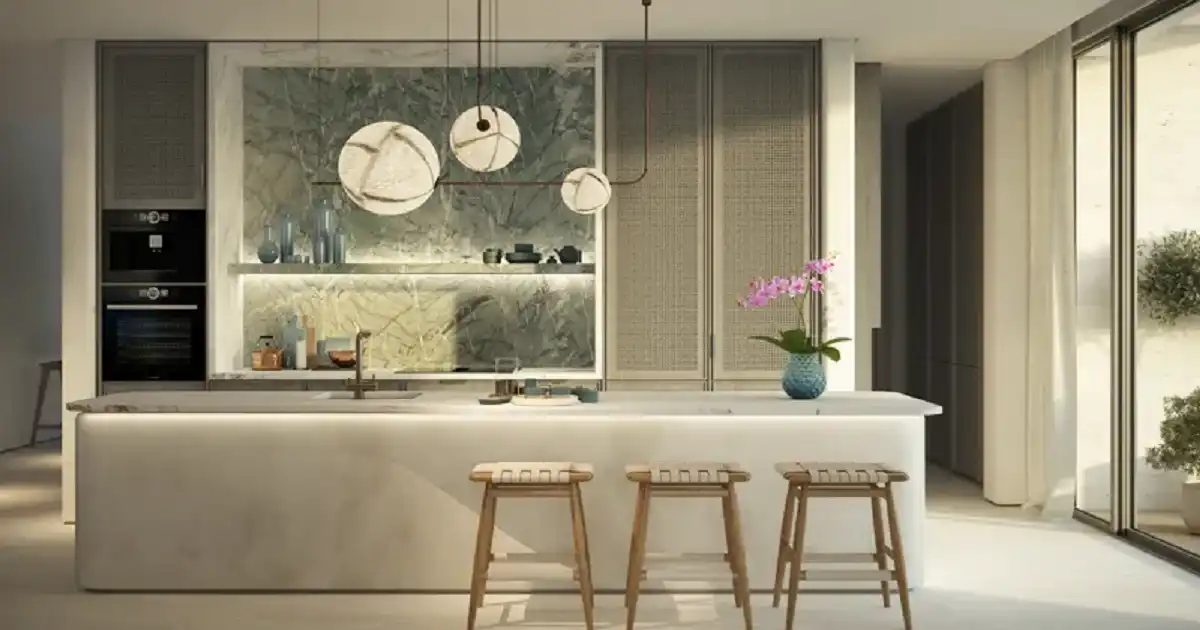
The variety of residences creates a diverse community while maintaining the low-density character associated with spacious villa living. Homes are planned with generous internal areas and outdoor spaces, allowing residents to enjoy a greater sense of privacy and connection with the surrounding landscape.
Landscaped Community Environment
Landscaping is an important component of the Bay Estates master plan. Linear parks, landscaped areas and sitting pavilions create outdoor spaces throughout the community, providing residents with areas for walking, relaxation and informal social interaction.
The integration of greenery around the residential areas also complements the waterfront setting of Dubai Islands. Rather than relying exclusively on indoor facilities, the master plan incorporates outdoor spaces that encourage residents to spend time within the community.
Recreation and Community Facilities
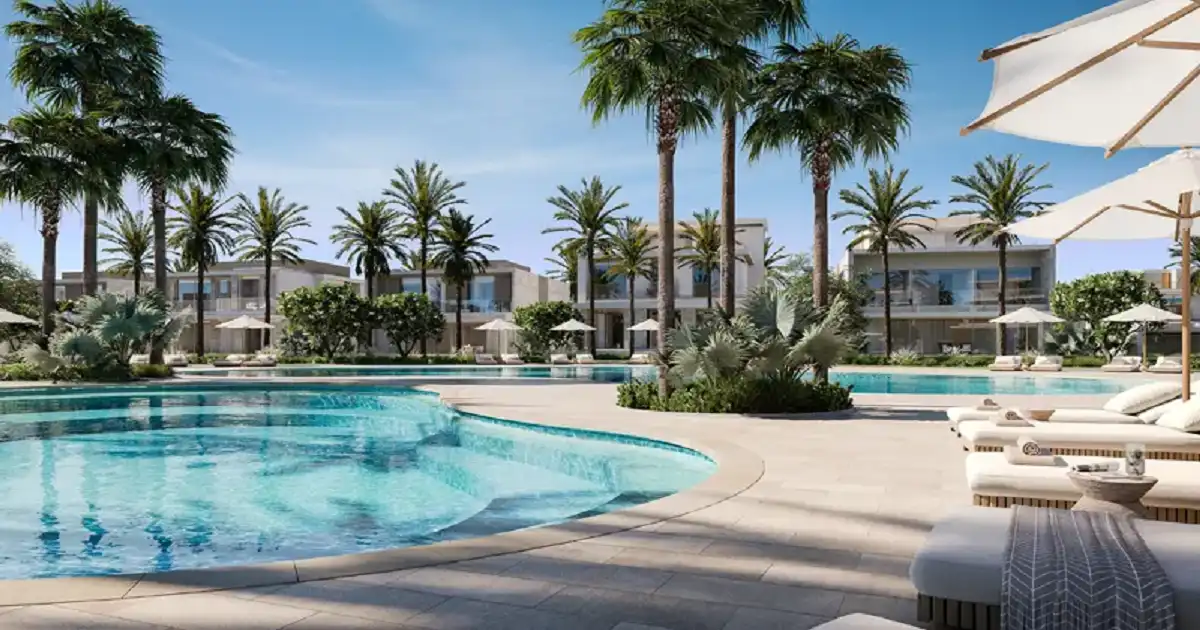
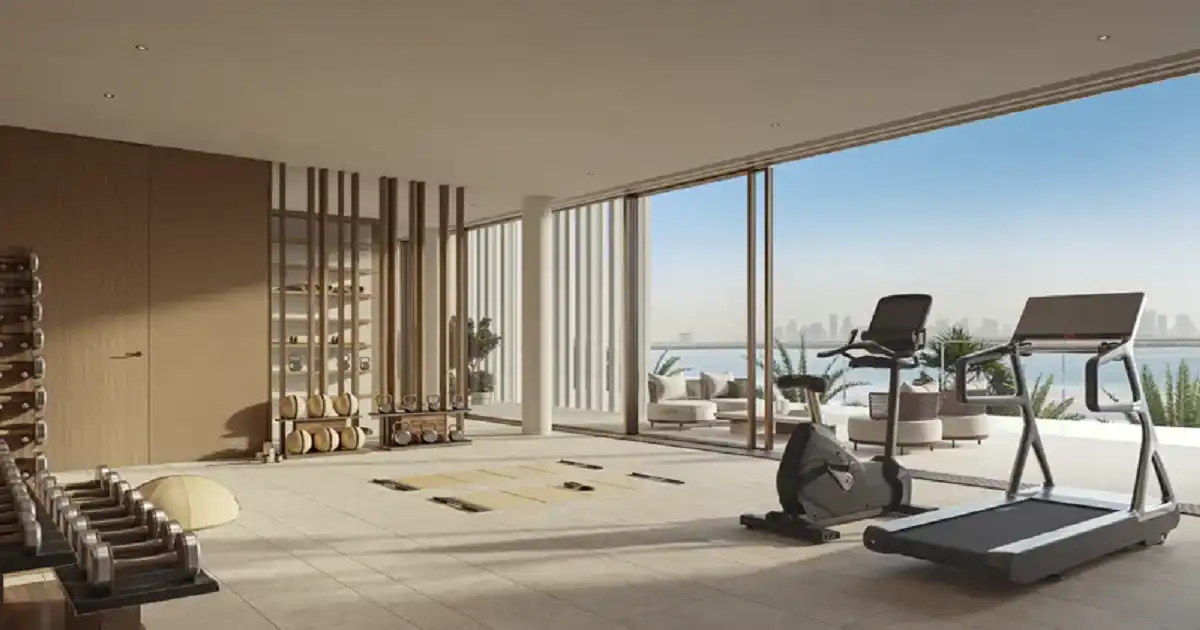
The master plan includes a selection of recreational and lifestyle facilities designed to support everyday family living. Confirmed facilities associated with the development include swimming pools, fitness facilities, sports courts, children’s play areas, barbecue areas, sitting pavilions, linear parks, beaches and a clubhouse.
These facilities create different zones for exercise, relaxation, children’s activities and social gatherings. Their integration within the residential environment allows residents to access leisure facilities close to home.
Waterfront-Oriented Lifestyle
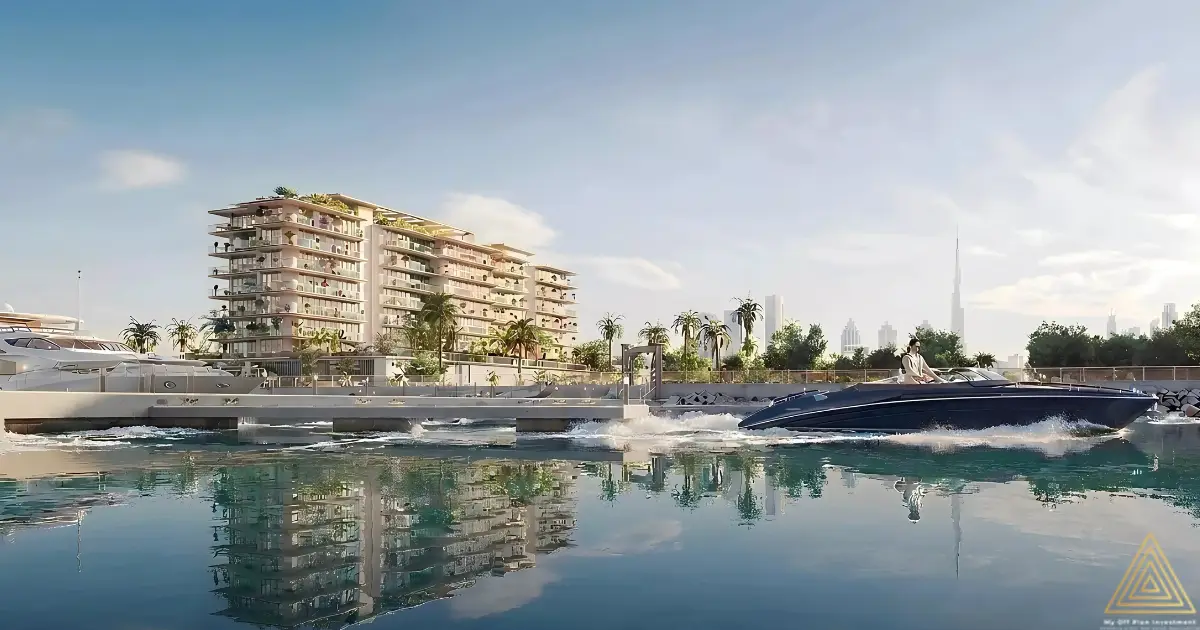
The waterfront setting is one of the defining elements of the Bay Estates master plan. The development forms part of Dubai Islands, where residential communities are planned alongside coastal, leisure and hospitality destinations.
This positioning gives Bay Estates a distinct residential character, combining spacious private homes with access to waterfront experiences. The master-planned environment is intended to support a lifestyle where residents can enjoy landscaped spaces, recreational facilities and coastal surroundings as part of their everyday routine.
Bay Estates Master Plan Highlights
- Waterfront residential setting at Dubai Islands
- Townhouses and multiple villa configurations
- Spacious low-density residential environment
- Landscaped linear parks
- Swimming pool facilities
- Fitness and sports facilities
- Children’s play areas
- Barbecue and outdoor gathering areas
- Sitting pavilions
- Clubhouse
- Beach and waterfront surroundings
- Community-focused planning
For buyers considering Bay Estates Dubai Islands, understanding the master plan is important when comparing individual units. Factors such as proximity to amenities, community spaces, landscaping, waterfront areas, orientation and views can influence the overall appeal of a particular residence. Buyers should review the latest developer-approved master plan and unit availability before making a reservation, as layouts and facilities remain subject to developer confirmation.