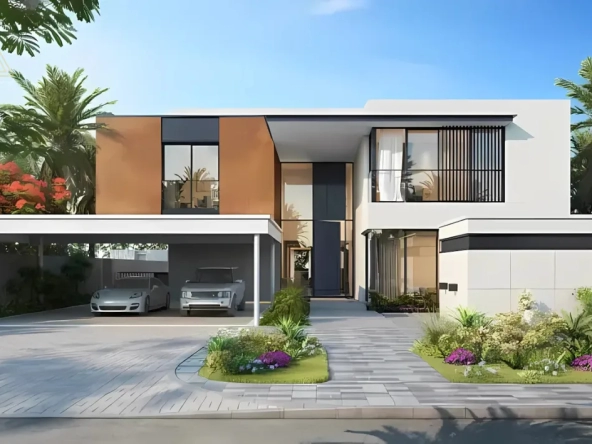
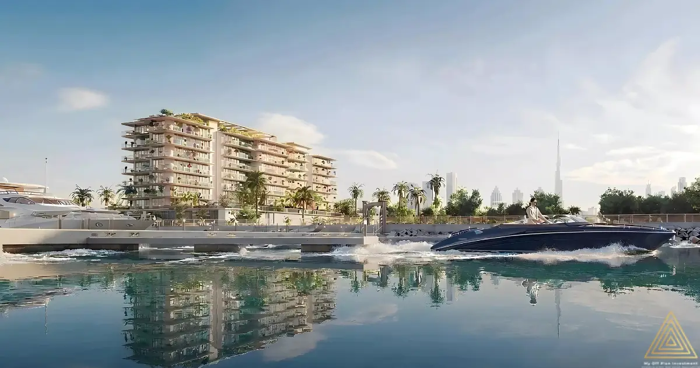
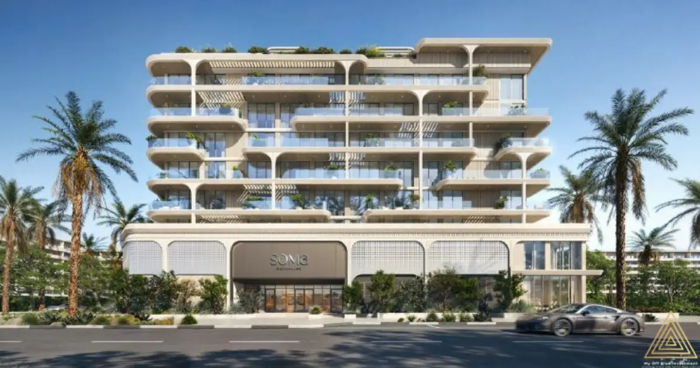
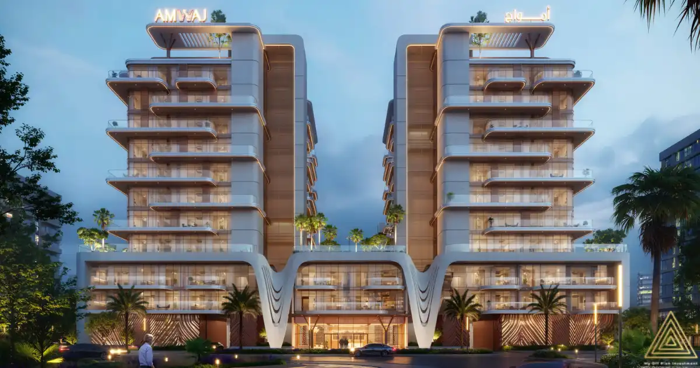
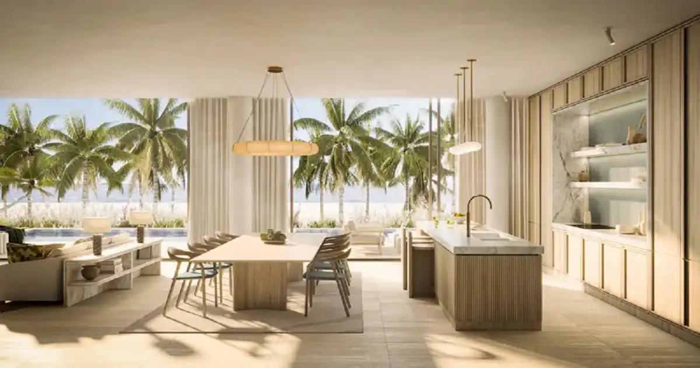
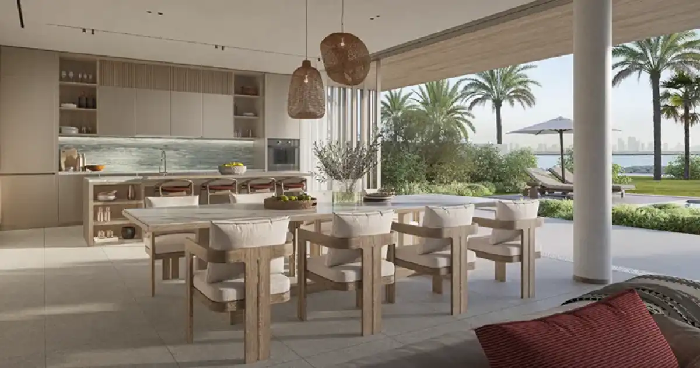
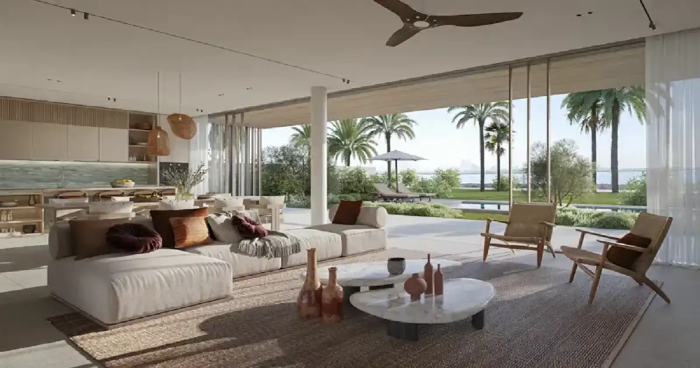
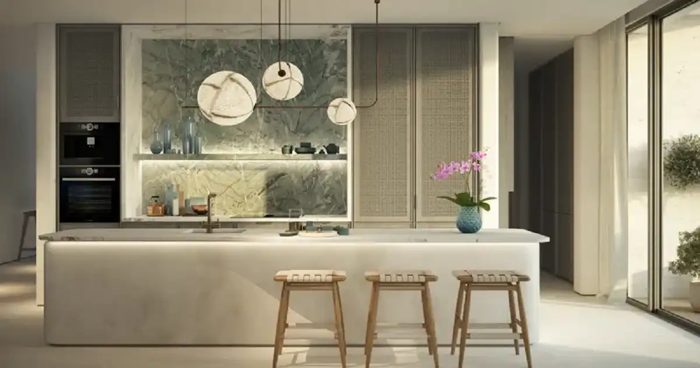
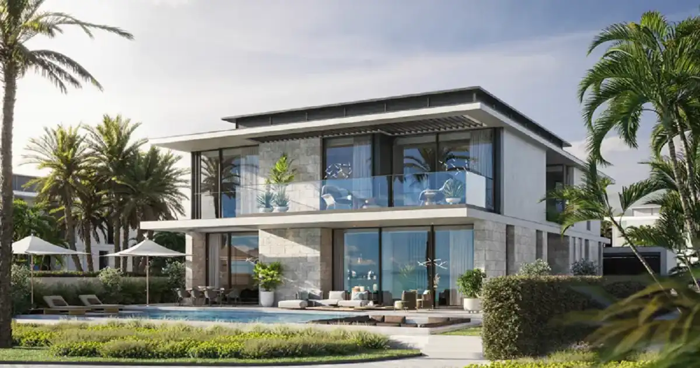
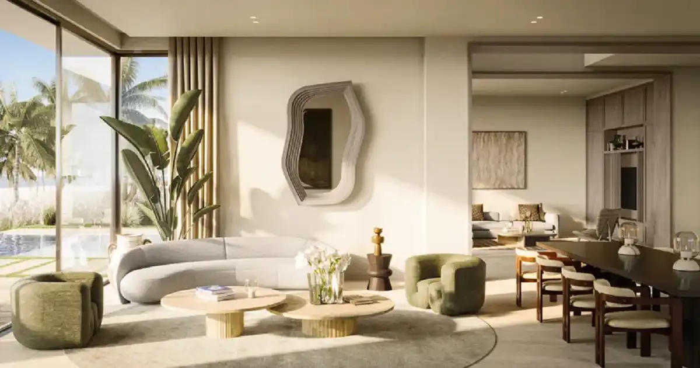
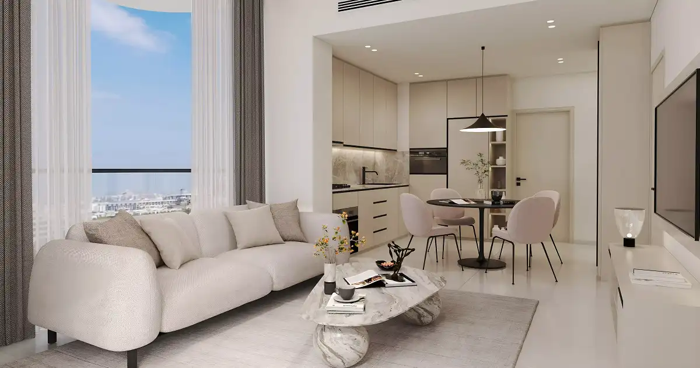
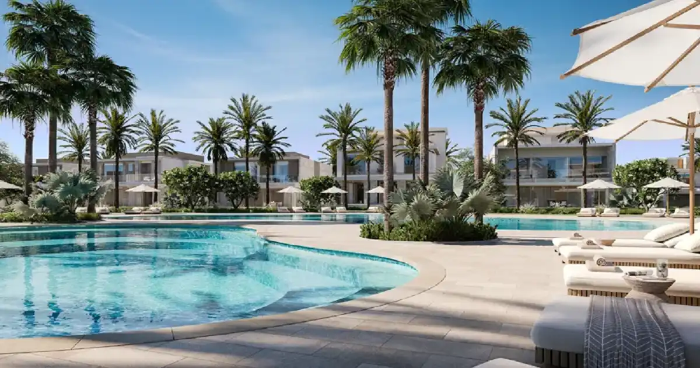
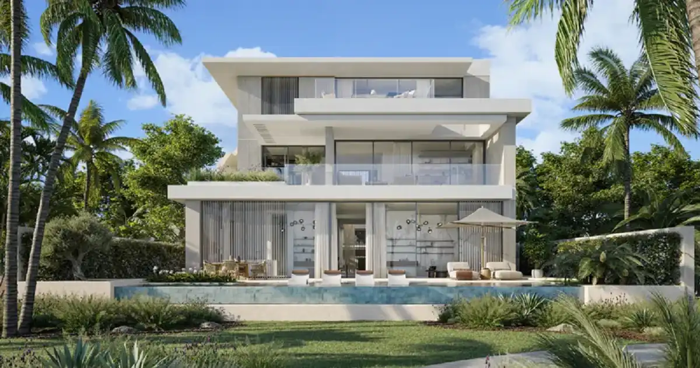
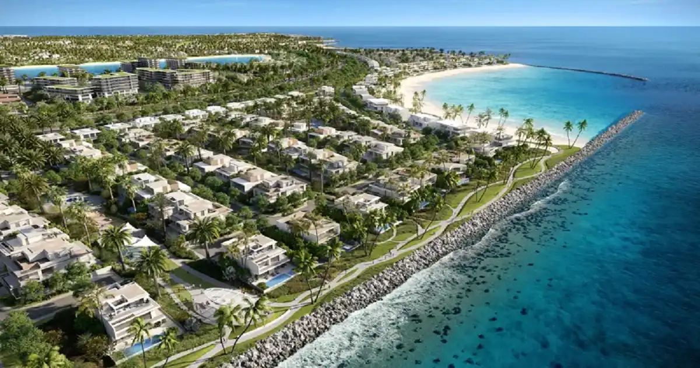
The Bay Estates floor plans are designed around spacious family living, offering a selection of townhouses and villas with different bedroom configurations and generous residential areas. The development provides options ranging from well-planned 3-bedroom townhouses to an expansive 6-bedroom villa, giving buyers the flexibility to select a home according to their family size, lifestyle requirements and preferred level of space.
The available residences include 3 and 4-bedroom townhouses, 3 and 4-bedroom semi-detached villas, 4 and 5-bedroom garden villas, and 6-bedroom villas. This diverse selection makes Bay Estates suitable for both families looking for a comfortable primary residence and buyers seeking larger luxury homes within Dubai Islands.
3 & 4 Bedroom Townhouse Floor Plans
The 3 and 4-bedroom townhouses offer residential areas ranging from approximately 3,401.61 to 3,994.16 sq. ft. These layouts are planned to provide a practical balance between private bedrooms and generous shared living areas. The townhouse configurations can appeal to families seeking a spacious home within a community-oriented residential setting.
The exact arrangement of bedrooms, bathrooms, kitchen, living areas, terraces and other spaces varies according to the selected layout. Buyers should review the latest developer-approved floor plan to confirm the precise room configuration and dimensions.
3 & 4 Bedroom Semi-Detached Villas
The 3 and 4-bedroom semi-detached villas provide approximately 3,815.27 to 4,261.43 sq. ft. of residential space. These homes provide additional space compared with the townhouse configurations and are designed for buyers who want a larger family residence with greater privacy.
The floor plans incorporate spacious internal areas alongside outdoor living potential, creating a practical setting for everyday family life and entertaining. Exact plot dimensions, room sizes, orientations and views should be confirmed from the individual unit’s approved floor plan.
4 & 5 Bedroom Garden Villas
For buyers seeking a larger home, the 4 and 5-bedroom garden villas offer approximately 5,441.48 to 6,399.90 sq. ft. These residences provide substantially more space for families who require additional bedrooms, larger living environments and enhanced private outdoor areas.
The garden-villa layouts are positioned to complement the landscaped character of Bay Estates, providing an attractive balance between indoor accommodation and outdoor residential space.
6 Bedroom Villa Floor Plan
The largest listed configuration is the 6-bedroom villa, with an approximate residential area of 13,263.83 sq. ft. This expansive option is suited to buyers seeking a substantial private residence with multiple bedrooms and extensive living space.
Due to the size and configuration of this residence, prospective buyers should examine the complete floor plan carefully to understand the distribution of bedrooms, living areas, bathrooms, kitchen spaces, circulation areas and outdoor components.
Bay Estates Floor Plan Highlights
- 3 & 4 BR Townhouses: 3,401.61–3,994.16 sq. ft.
- 3 & 4 BR Semi-Detached Villas: 3,815.27–4,261.43 sq. ft.
- 4 & 5 BR Garden Villas: 5,441.48–6,399.90 sq. ft.
- 6 BR Villa: 13,263.83 sq. ft.
- Spacious family-oriented layouts
- Multiple bedroom configurations
- Private outdoor living potential
- Different options for varying family requirements
The Bay Estates floor plans provide buyers with a broad choice of residential formats within Dubai Islands. Before making a purchase, it is important to compare the exact unit orientation, plot size, internal area, outdoor space, views and room configuration, as these details can vary between individual properties. All dimensions and layouts should be verified against the latest developer-approved documentation.