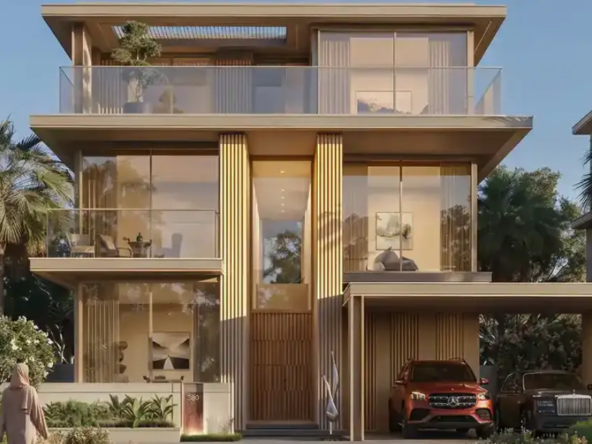
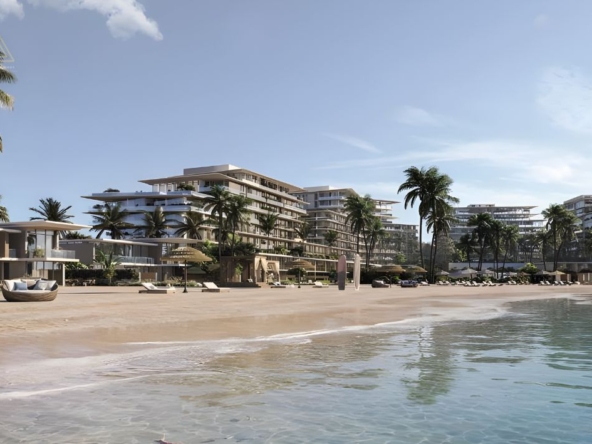
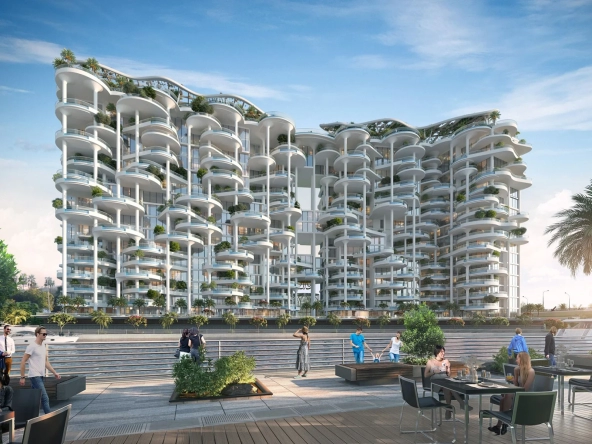
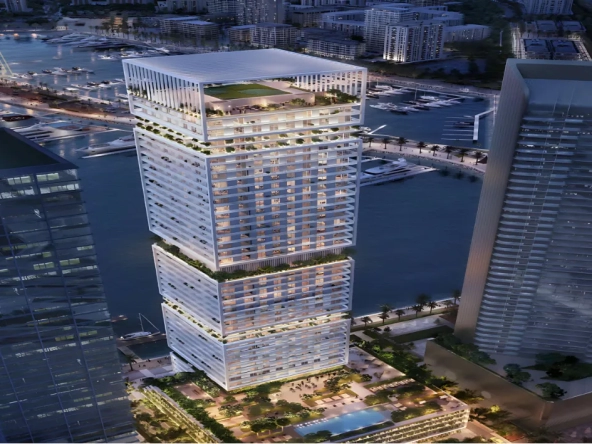
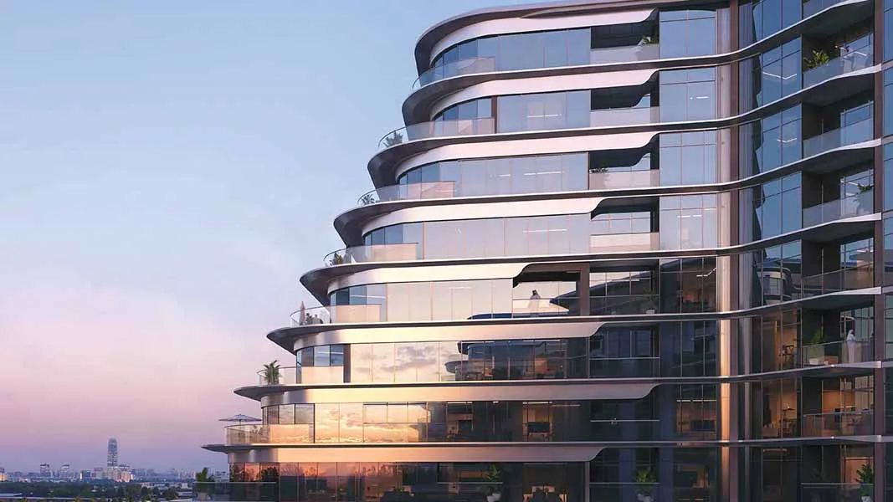
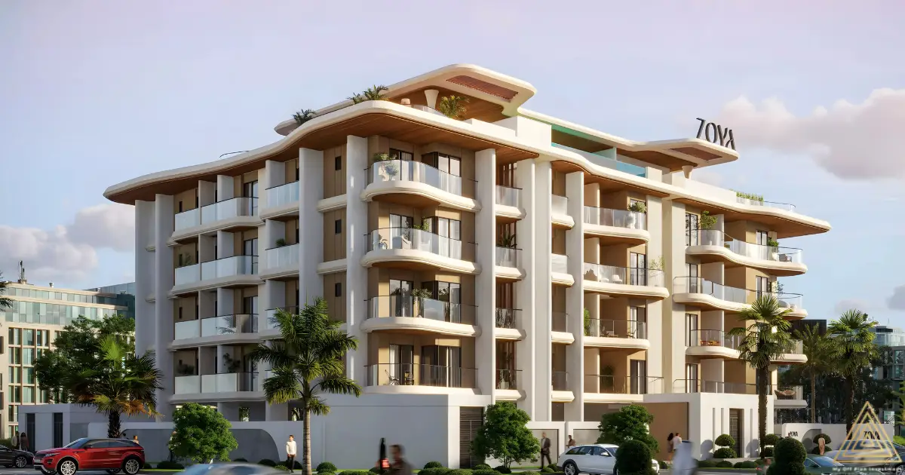
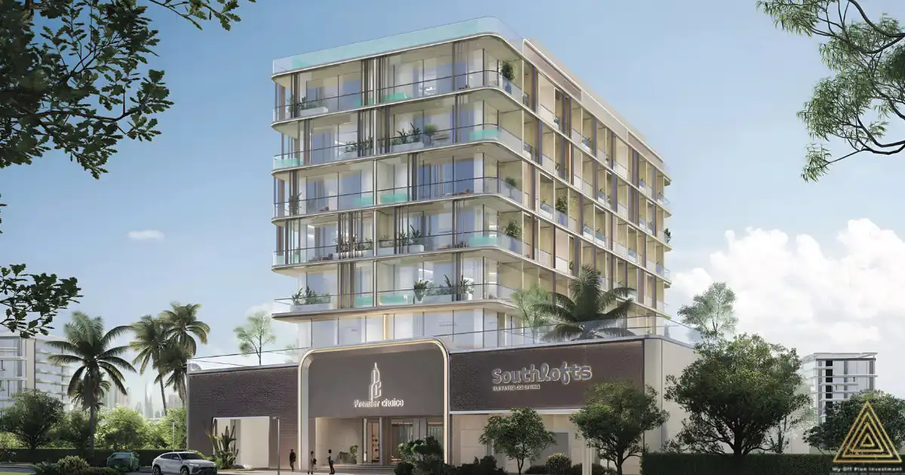
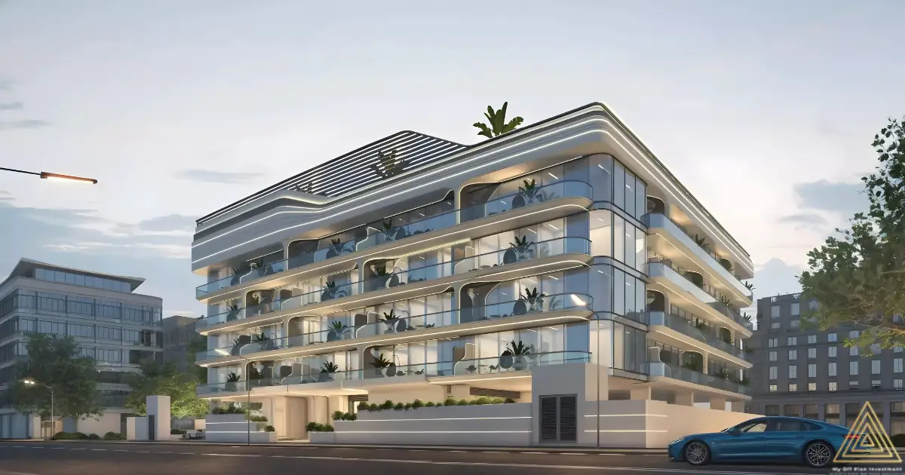
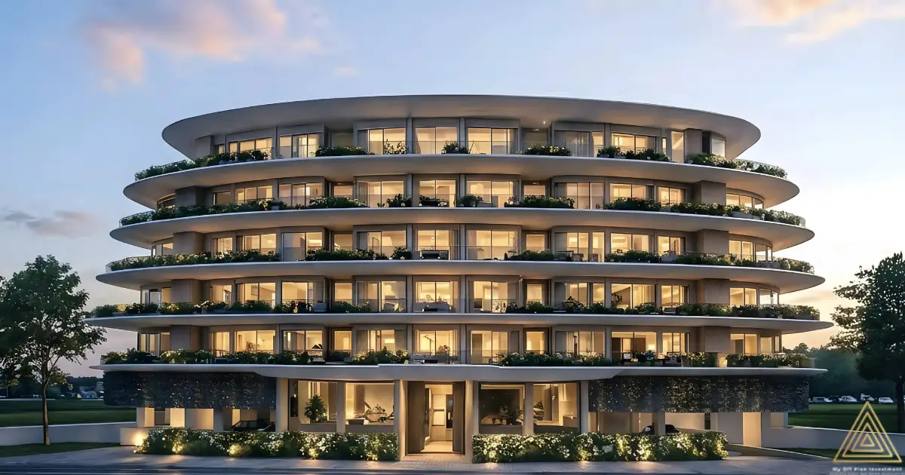
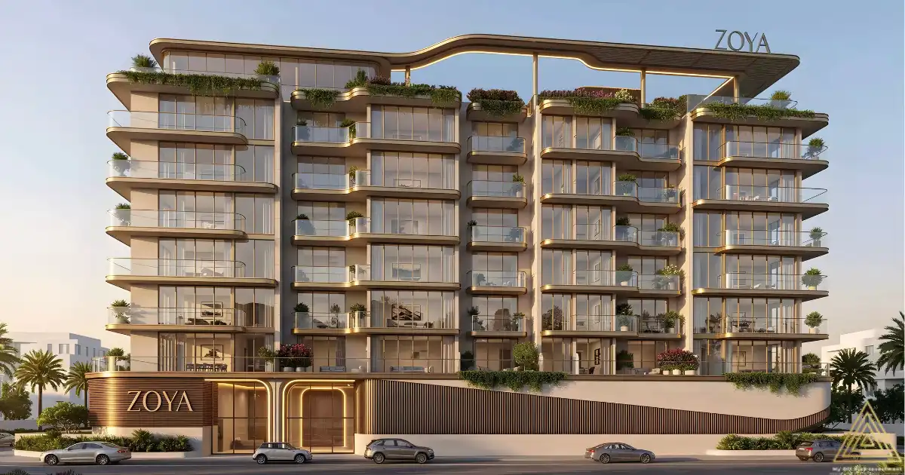
The Marquis Aura floor plan by Marquis Star Development presents an opportunity to explore contemporary apartment layouts designed to accommodate modern residential preferences in Dubai South. Featuring apartments in various sizes, the development offers prospective buyers different options to consider according to their lifestyle, household requirements, and property investment objectives. The floor plans provide an essential overview of the residential spaces, helping buyers understand the arrangement of individual apartments and evaluate their suitability before making a purchasing decision.
Marquis Aura at Dubai South focuses on apartment living where functional layouts and comfortable interiors contribute to an enjoyable residential experience. The available floor plans are designed to help residents visualise how different spaces can support everyday activities, from relaxing living areas to practical kitchen arrangements and private bedroom spaces. Whether purchasing a home for personal use or considering an apartment for investment, reviewing the available layouts allows buyers to make a more informed property selection.
Explore Marquis Aura Apartment Layouts
Marquis Aura offers apartments in various sizes, providing flexibility for buyers with different residential preferences. Each available floor plan helps illustrate the internal arrangement and overall utilisation of the apartment space. Prospective purchasers can explore the available configurations to identify a suitable property based on their preferred living arrangements, budget, and space requirements.
The apartment layouts are intended to balance practical functionality with modern residential comfort. Living and dining areas, bedroom arrangements, kitchen spaces, and bathrooms contribute to the overall residential planning. Exact configurations, bedroom options, and room dimensions should be confirmed through the latest developer-approved floor plans.
Functional Spaces and Modern Living
The floor plans of Marquis Aura allow buyers to understand how the available residential spaces are organised. Practical layouts can contribute to a comfortable daily routine by providing dedicated areas for relaxation, dining, and personal activities. The overall apartment design focuses on making residential spaces suitable for contemporary lifestyles while accommodating different household needs.
Buyers can also review the available apartment sizes and configurations to compare their options. This is particularly useful for UAE residents searching for a home in Dubai South, as well as investors evaluating different apartment types for their property portfolios.
Find Your Preferred Apartment at Marquis Aura
Selecting the right apartment involves considering more than its overall size. Room arrangements, internal circulation, living space, storage provisions, natural lighting, and available views can all influence the residential experience. By reviewing the Marquis Aura floor plans, prospective buyers can gain a better understanding of the available properties and identify options that align with their personal preferences.
For the latest Marquis Aura floor plans, apartment configurations, exact sizes, and availability, interested buyers can contact our property consultants. Our team can assist with obtaining the official project layouts and providing relevant information about the available apartments at Marquis Aura by Marquis Star Development.