Starting Price
Payment Plan
Handover
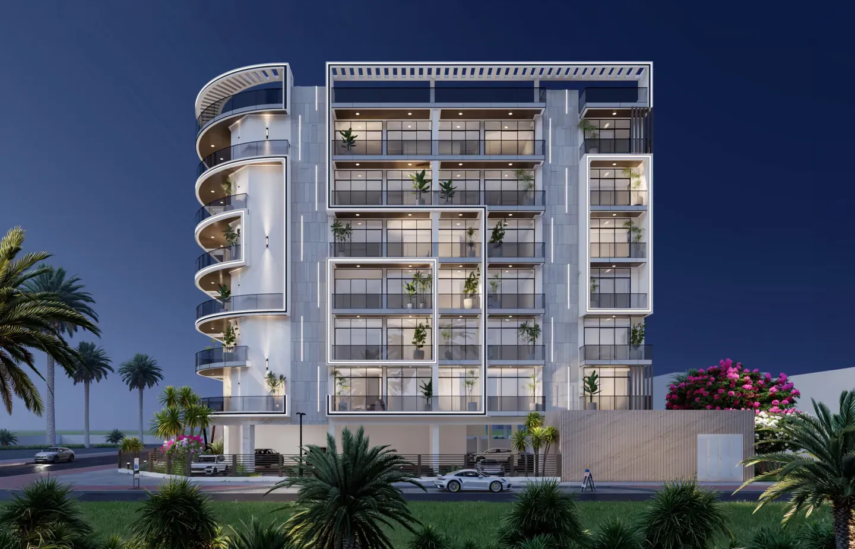
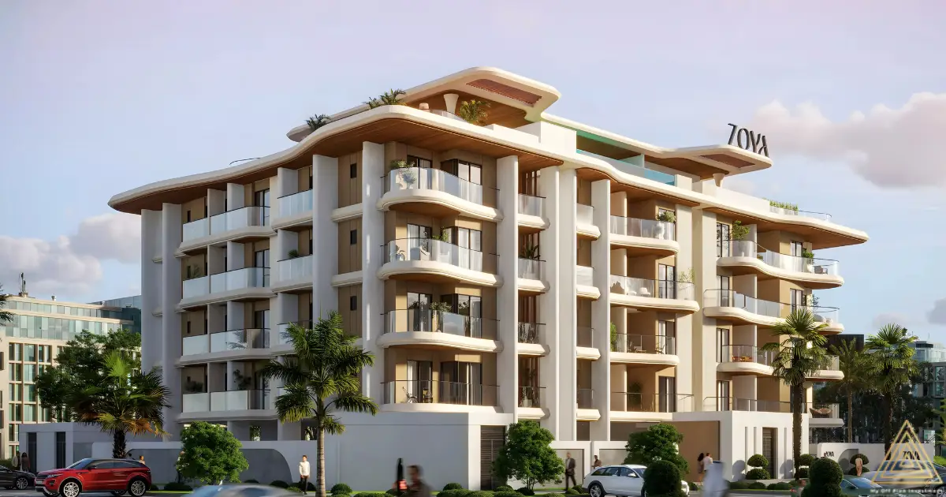
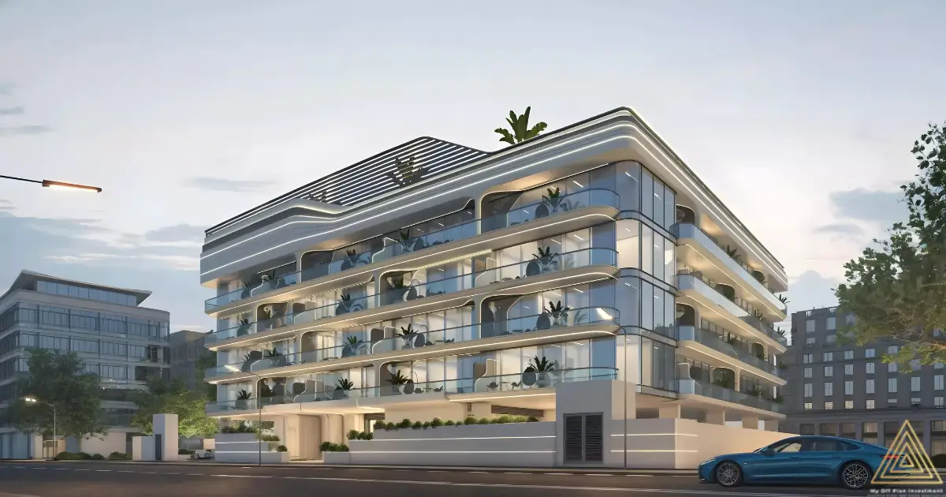
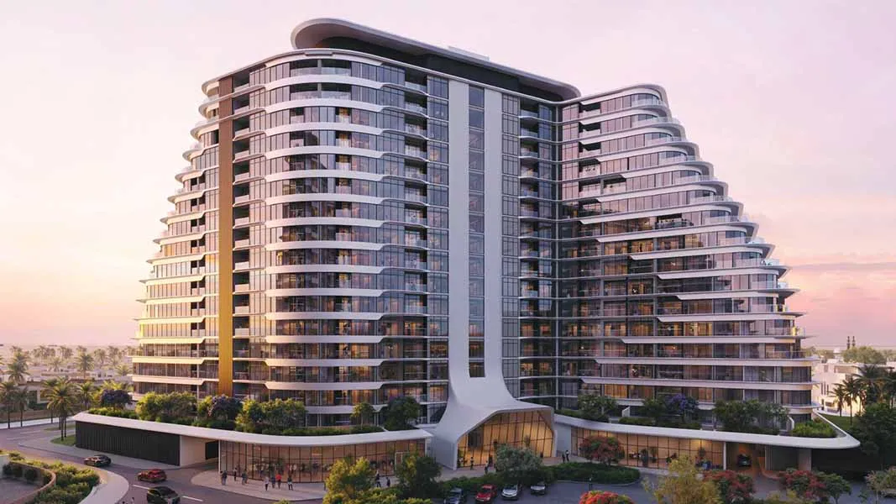
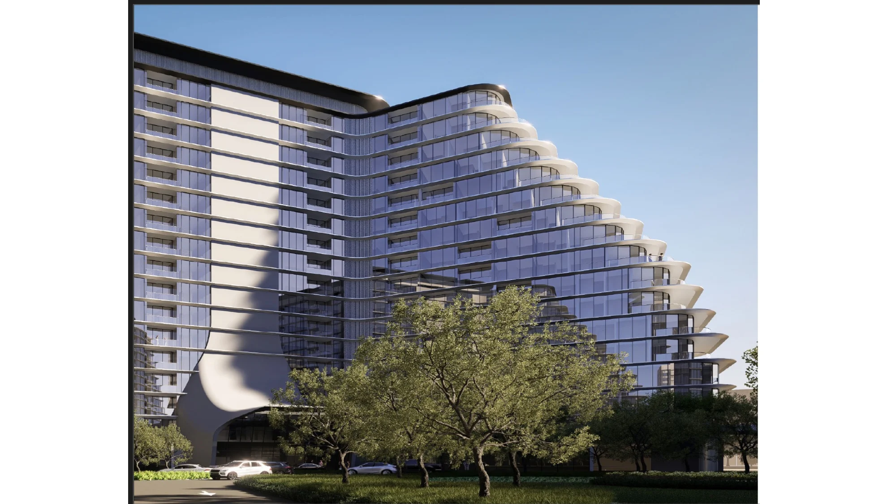
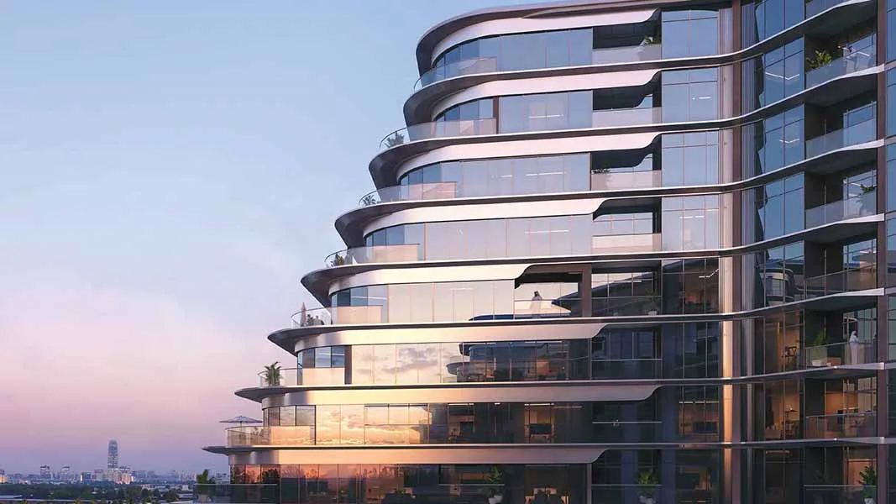
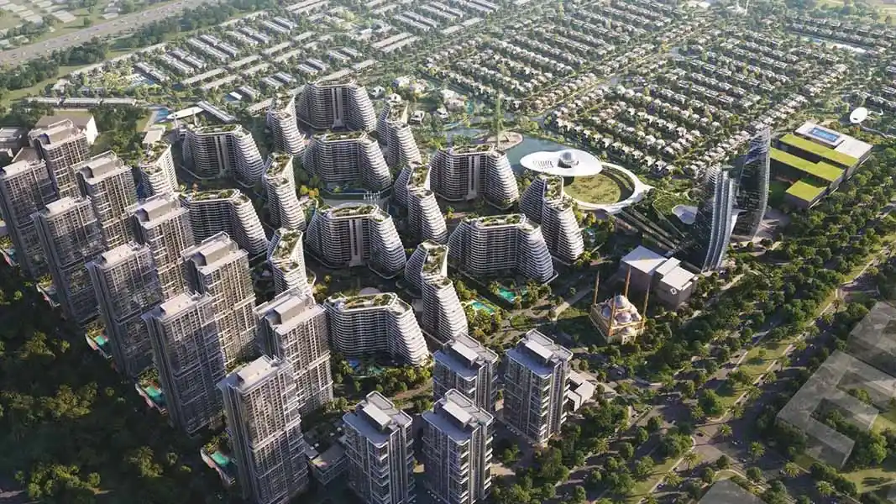
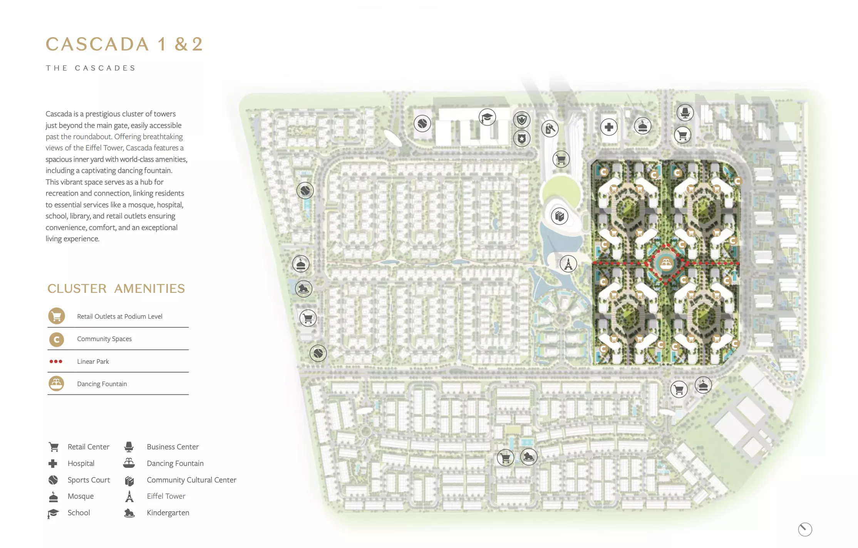

The Cascada 2 Residences masterplan at Waada reflects BT Properties’ second-phase refinement of the community planning principles established in the first Cascada phase, incorporating the accumulated design and delivery understanding of a developer whose first phase’s progressive realisation has given it the most directly applicable knowledge available about what the Waada apartment community requires from its built environment to create the neighbourhood character, the landscape quality, and the daily residential atmosphere whose flowing, natural warmth the Cascada identity promises and that the second phase delivers with the confidence of a developer whose first expression of the same concept has confirmed that the quality is achievable at this address and at this price level.
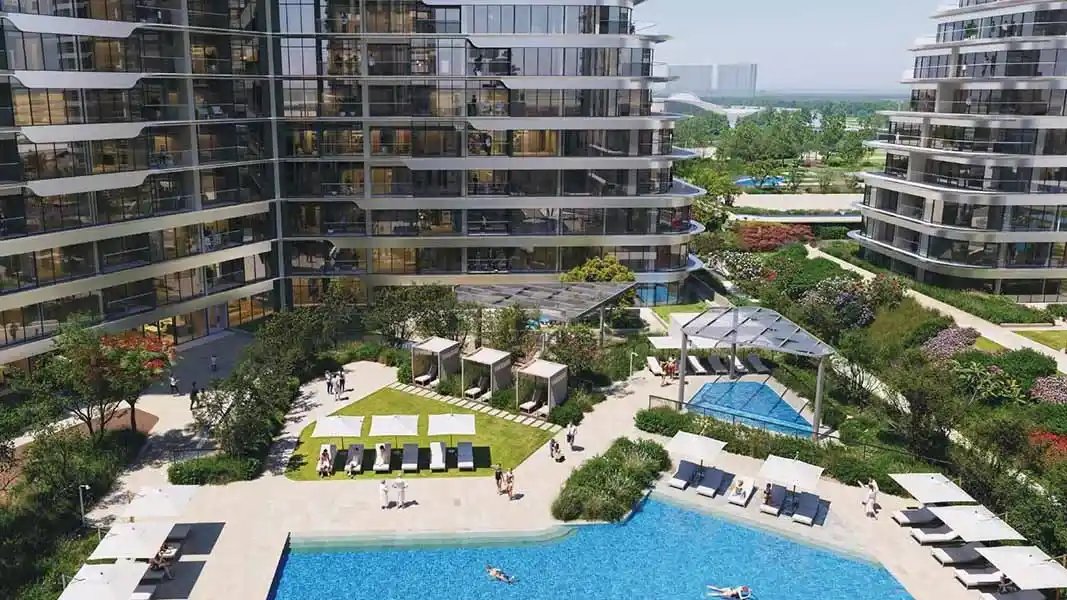
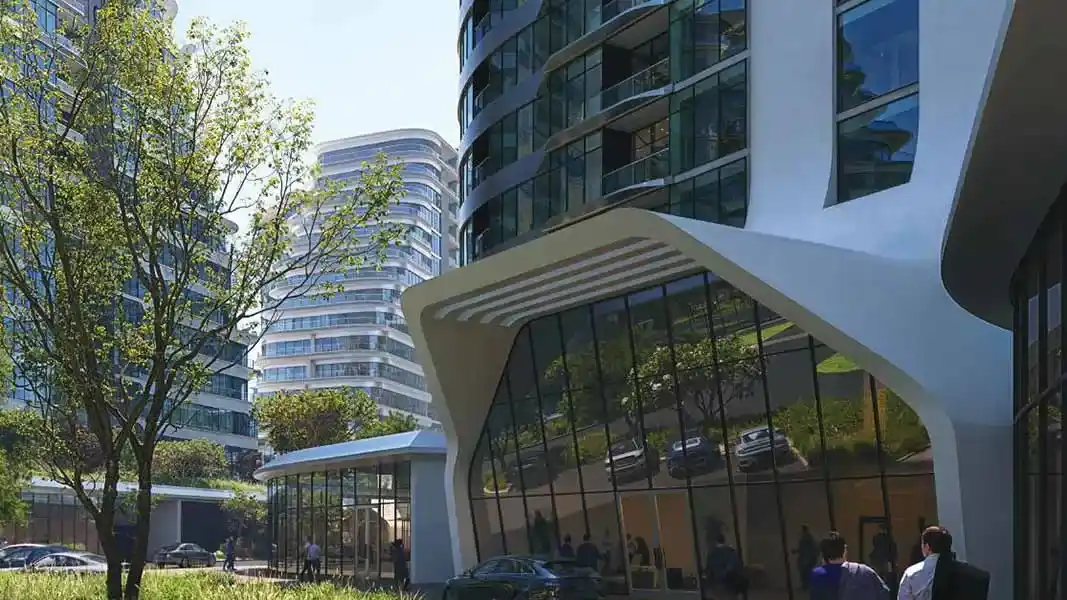
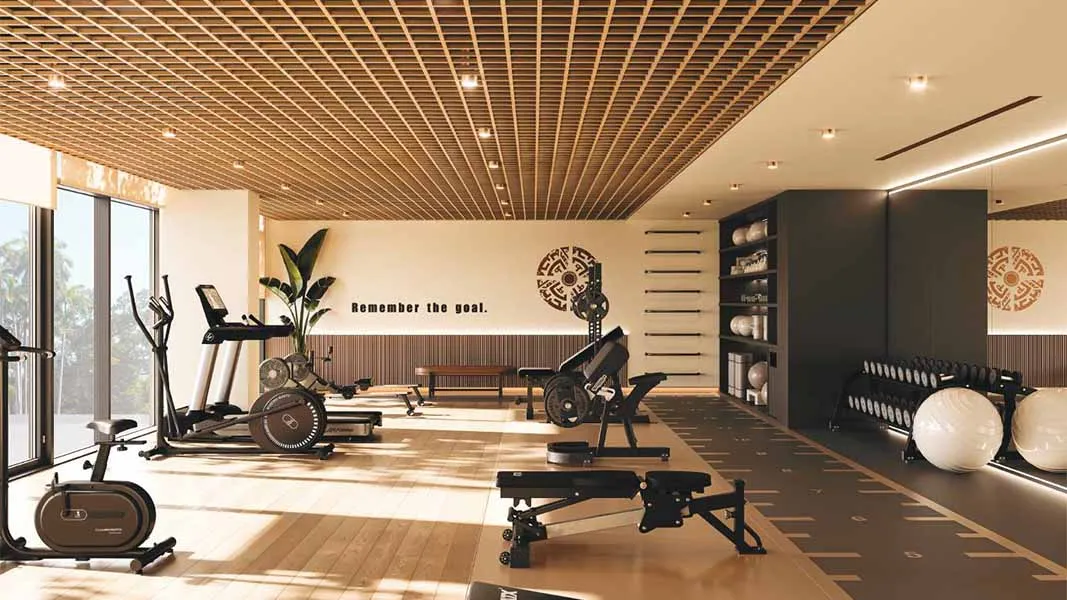
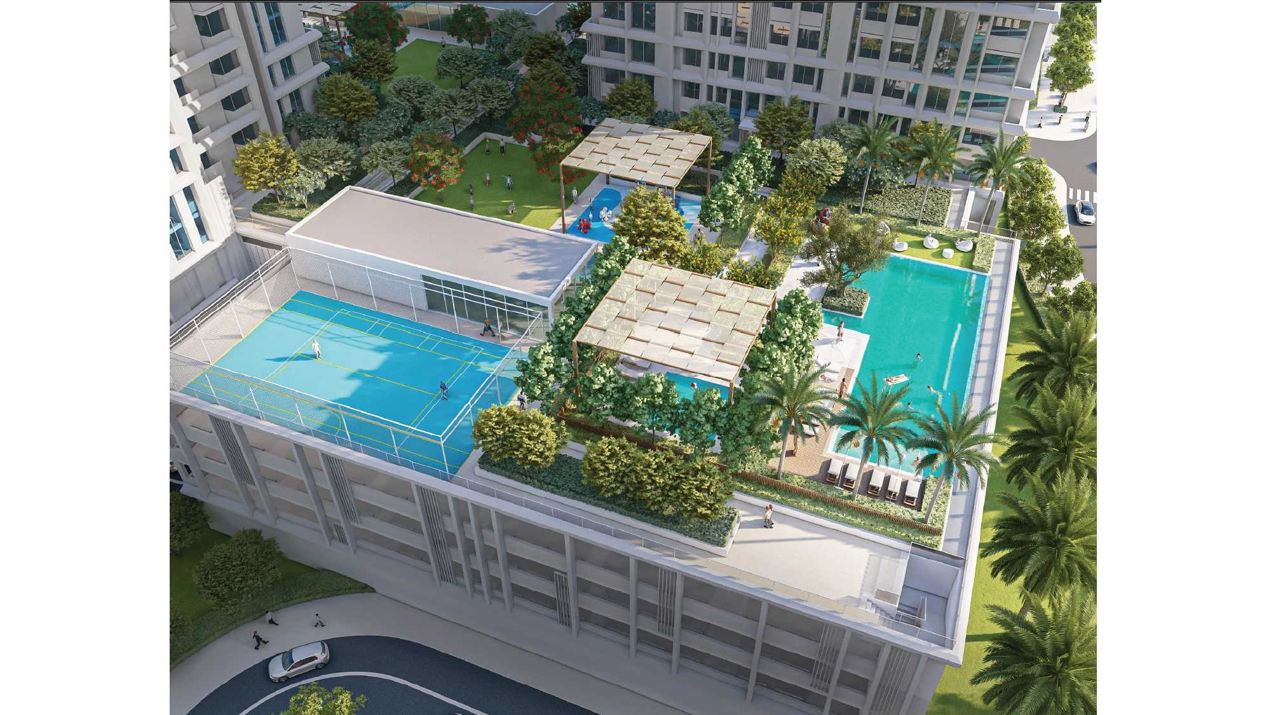
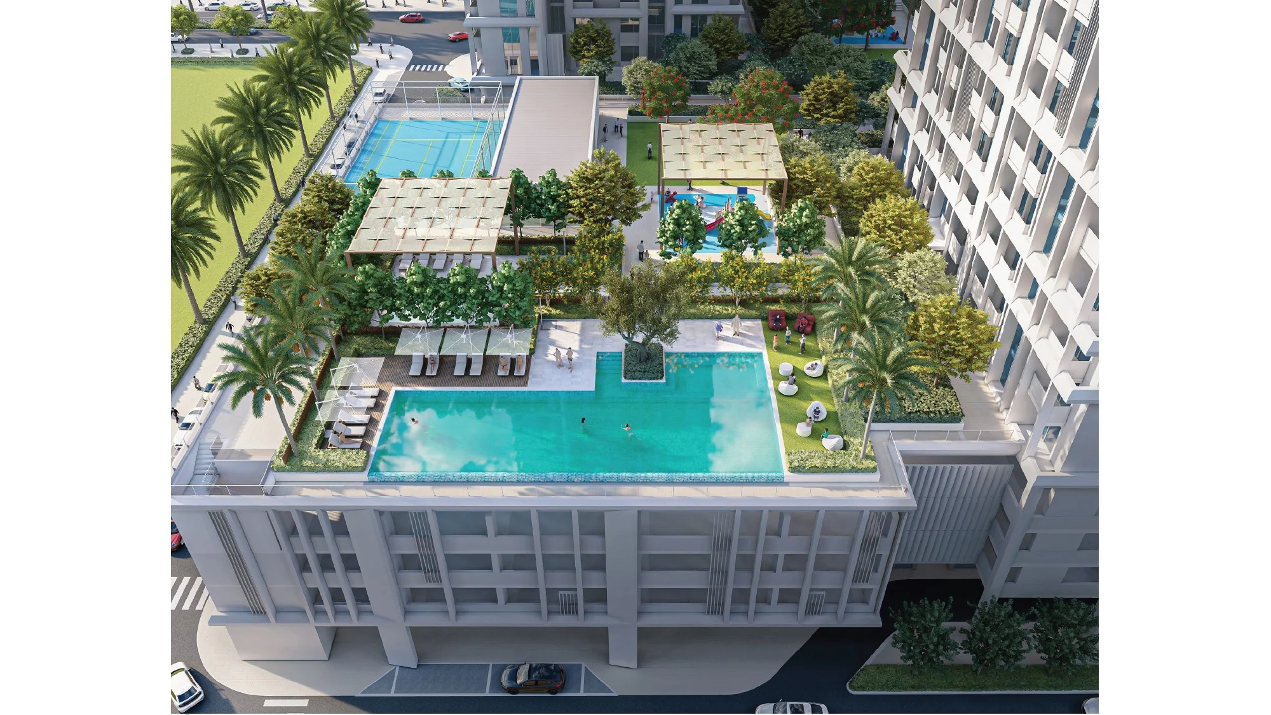
The 1, 2, and 3 bedroom configuration distribution within the Cascada 2 building is planned with the design intelligence that the developer’s second-phase product refinement has brought to the floor plan organisation, ensuring that every apartment benefits from the natural light quality, the spatial proportion, and the outdoor connection whose combined effect makes the daily experience of a Cascada apartment consistently rewarding rather than variable depending on floor position or orientation. The landscaped community outdoor spaces and the flowing water features whose presence within the shared environment carries the Cascada identity most directly and most daily into the community’s shared outdoor realm create the neighbourhood character whose warmth and naturalness distinguish the Cascada 2 address from the generic mid-market apartment development at the same price level and the same Waada address.


Compare listings
ComparePlease enter your username or email address. You will receive a link to create a new password via email.