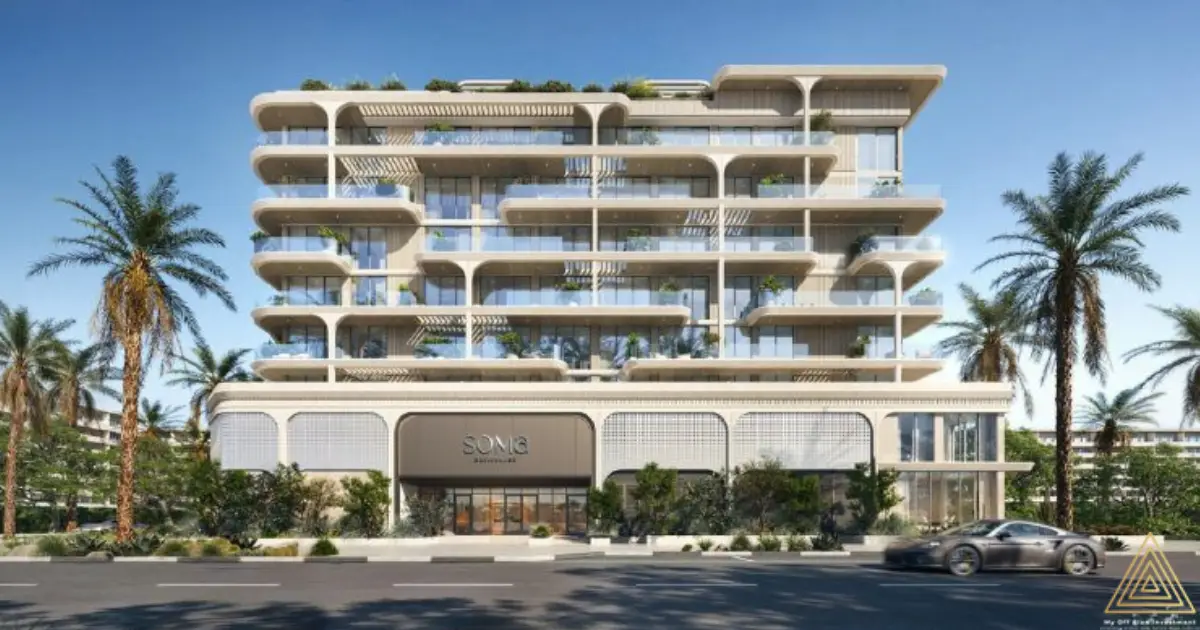
The Soyo By Zimaya floor plans are designed to accommodate a range of modern residential requirements within Dubai Islands. The development offers a selection of apartments, with the currently available project information indicating Studio, 1-bedroom, 2-bedroom and 3-bedroom residences. This range gives prospective buyers the flexibility to choose a home based on household size, lifestyle preferences and investment objectives.
The floor plans focus on creating practical living environments with a contemporary residential layout. Depending on the selected apartment, residents can expect thoughtfully arranged living and dining areas, bedrooms, kitchens and bathrooms, while balconies and views may vary according to the individual unit. Exact apartment sizes, dimensions, orientations and room configurations should be checked against the latest official floor-plan documentation before purchase.
Studio Apartments
The Studio apartments at Soyo By Zimaya are designed as compact residential options for individuals, couples and investors seeking an efficient home in Dubai Islands. A typical studio configuration may combine sleeping, living and dining areas into one integrated space, supported by a kitchen and bathroom. The exact layout, internal area, balcony availability and view should be confirmed for each available unit.
1-Bedroom Apartments
The 1-bedroom apartments provide additional separation between private and shared living areas. These residences are suitable for individuals or couples who want a dedicated bedroom alongside a more defined living environment. Depending on the selected unit, the layout may include a living and dining area, kitchen, bedroom, bathroom and balcony, with exact configurations subject to the approved floor plan.
2-Bedroom Apartments
The 2-bedroom residences offer greater flexibility for small families, shared living or buyers seeking additional space. These layouts are expected to provide separate bedrooms together with common living areas and supporting kitchen and bathroom spaces. Buyers should review the individual floor plan to understand bedroom positioning, circulation, storage, balcony arrangements and views before selecting a unit.
3-Bedroom Apartments
The 3-bedroom apartments are intended for buyers who require a larger residential environment. These residences can provide greater separation between private bedrooms and communal living spaces, making them suitable for families or buyers who value additional room. The precise number and arrangement of bathrooms, balconies, storage areas and other spaces should be verified from the latest developer-approved plans.
Interior Layout and Design
Soyo By Zimaya is positioned around contemporary apartment living, with the residences designed to combine functionality and modern aesthetics. According to the developer, kitchens include fitted appliances, while bathroom finishes, joinery and ironmongery form part of the overall interior specification. The final materials, appliance brands and specifications should be confirmed through the official project documentation.
The relationship between indoor spaces and the surrounding waterfront environment is also an important aspect of the project. Depending on the apartment’s position and orientation, residents may benefit from different views and outlooks. Buyers should therefore compare available Soyo By Zimaya floor plans alongside the unit’s orientation, floor level and view before making a final selection.
Choose the Right Soyo By Zimaya Apartment
Selecting the right apartment depends on the buyer’s intended use. Studios and 1-bedroom residences may appeal to investors and individuals seeking a more compact property, while 2-bedroom and 3-bedroom apartments can provide additional space for families and owner-occupiers. Investors should also compare the purchase price, floor level, view, layout, service charges and expected rental demand when evaluating different units.
Because apartment inventory and configurations can change during the sales process, buyers should request the latest floor plans and availability before booking. Soyo By Zimaya floor plans, apartment sizes, layouts and specific unit features are subject to developer confirmation.
Soyo By Zimaya Floor Plan Highlights
- Studio apartments
- 1-bedroom apartments
- 2-bedroom apartments
- 3-bedroom apartments
- Contemporary residential layouts
- Functional living and dining spaces
- Modern kitchens with fitted appliances
- Contemporary bathroom specifications
- Balcony availability subject to selected unit
- Different views and orientations depending on apartment
- Exact sizes and dimensions available on request
- Floor plans subject to developer confirmation
For the latest Soyo By Zimaya floor plans, contact [Company Name] to receive the current apartment layouts, unit availability, prices, payment plan and project brochure. Our team can help you compare available residences and identify an apartment that matches your space requirements and budget.