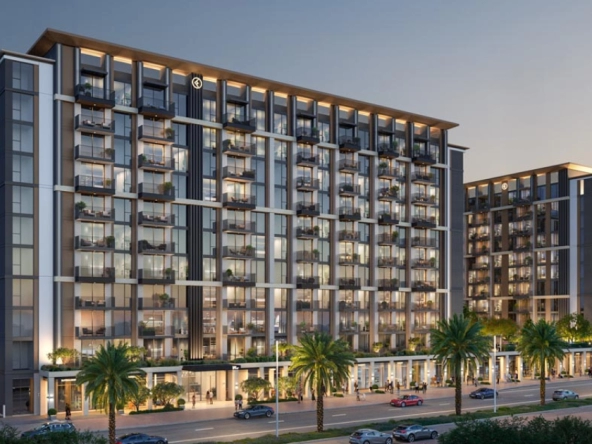
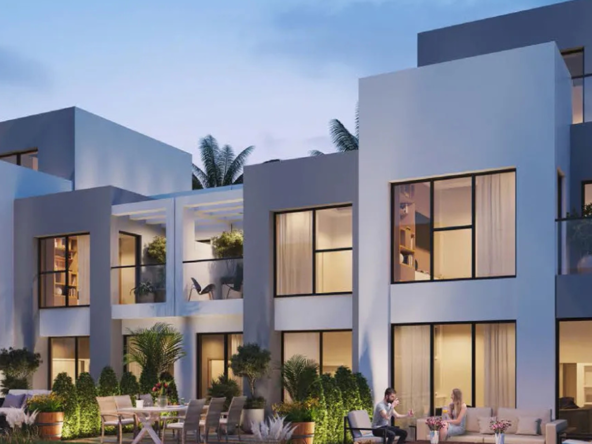
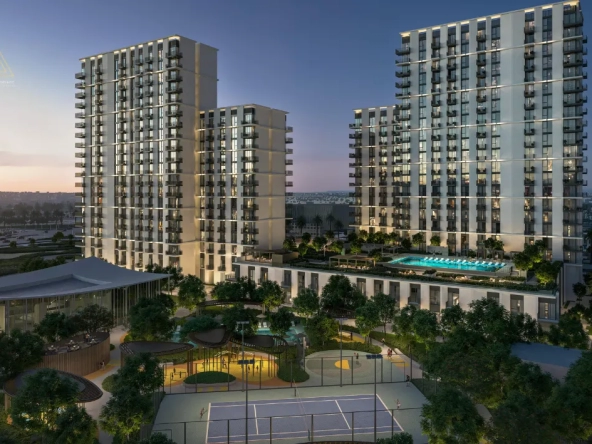
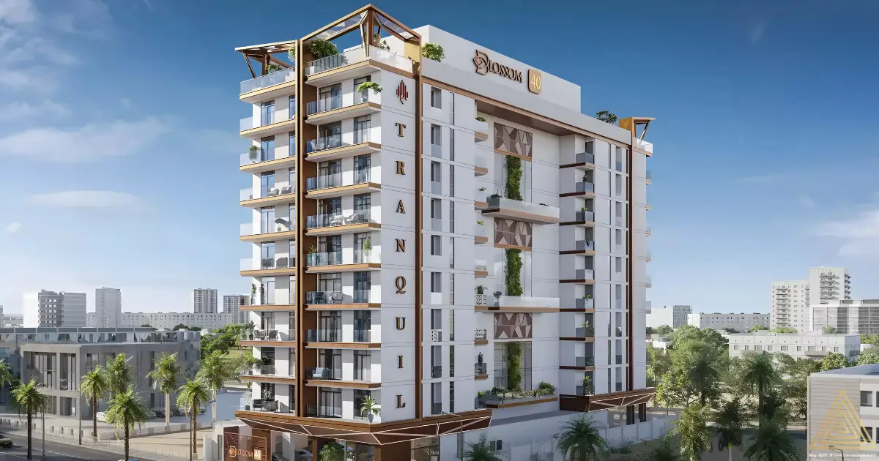
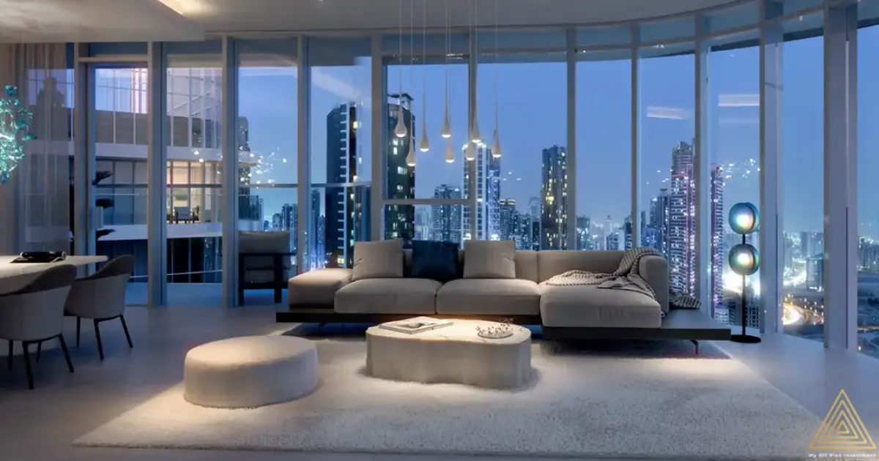
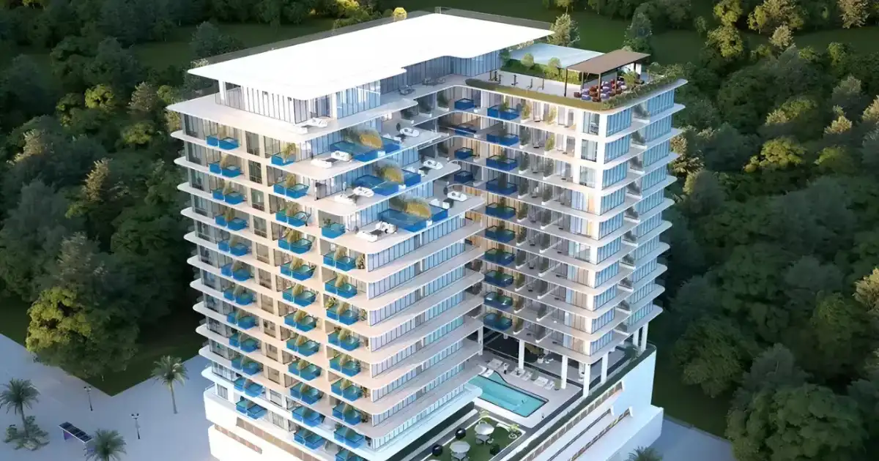
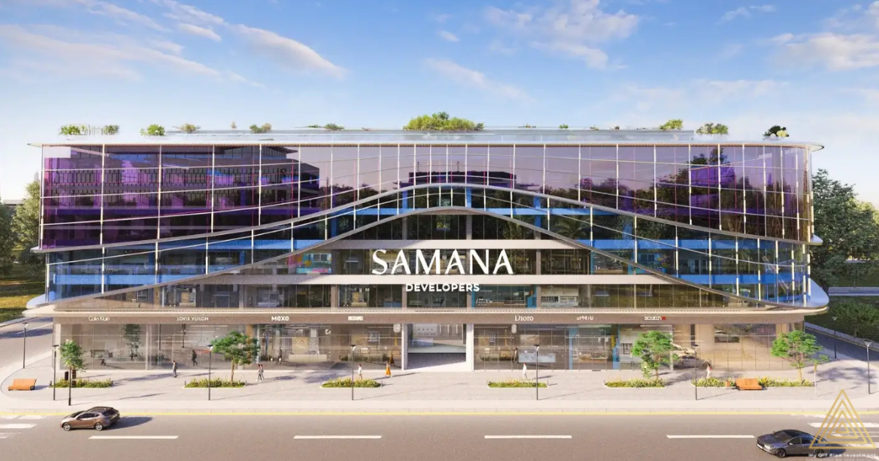
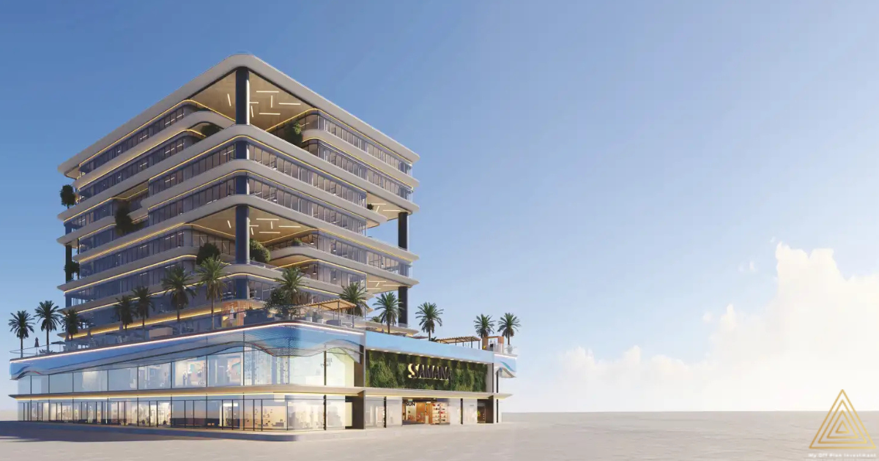
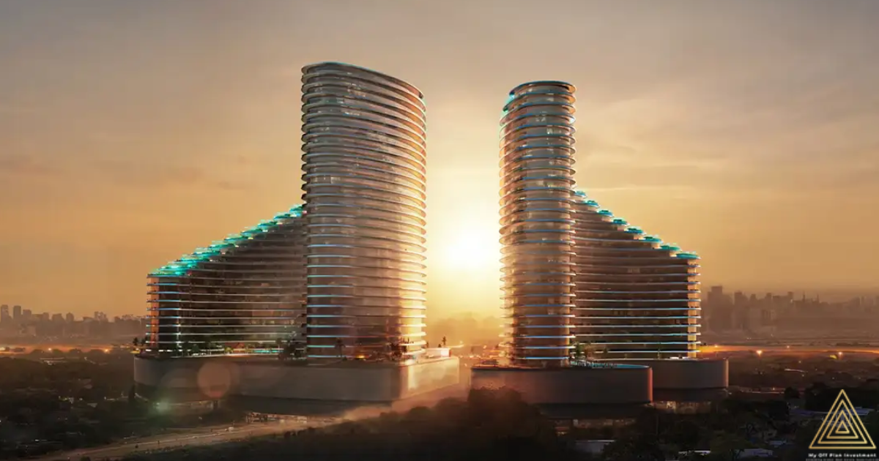
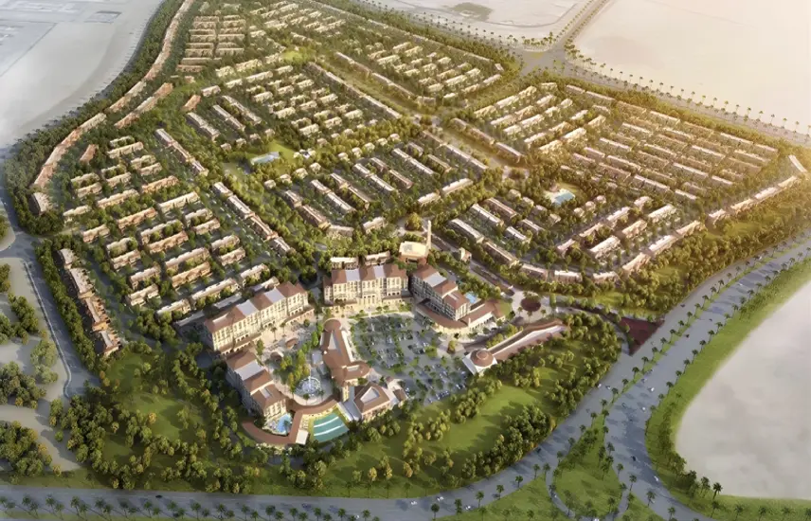
The Samana Barari Resort master plan in Majan by Samana Developers is intended to create a contemporary residential environment centred around apartment living and a resort-inspired lifestyle. The development is positioned within Majan, Dubai, giving residents a residential setting with access to the wider Dubailand community and surrounding areas.
The master plan should be reviewed as an important part of the purchasing process because it provides an overview of the project’s overall arrangement, including the residential building, access points, shared spaces and the relationship between different areas of the development. The exact building configuration, number of floors, plot dimensions and unit distribution should be confirmed from the latest developer-approved master plan.
Residential Planning
The project is planned as an apartment development, with the available unit information currently listed as On Ask. The master plan is intended to organise the residential component together with supporting lifestyle spaces, creating an environment that balances private apartment living with shared areas.
For buyers considering Samana Barari Resort for sale, reviewing the master plan alongside the individual floor plan can provide a clearer understanding of the selected apartment’s position within the overall development. Unit orientation, floor level, views and proximity to shared facilities may vary between apartments and should be confirmed before booking.
Resort-Inspired Lifestyle
The project’s resort-inspired positioning is reflected in its overall residential concept. Rather than focusing only on individual apartments, the development is planned to provide a lifestyle-oriented environment where residents can enjoy shared spaces and facilities within the project.
The precise locations and specifications of individual amenities should be checked against the latest official master plan and brochure. Any facility not specifically confirmed in the developer-approved documentation should not be assumed to be part of the final project.
Access & Internal Movement
The master plan also provides an overview of how residents and visitors access the development. Entrance arrangements, vehicle circulation, pedestrian routes, parking areas and service access are important elements to review when assessing an apartment.
The exact position of entrances, parking spaces, drop-off areas and other access facilities for Samana Barari Resort remains subject to the latest developer-approved master plan.
Landscaped & Community Areas
The overall planning concept is intended to complement the resort-style residential experience with communal and outdoor areas. These spaces can contribute to the project’s visual character while providing residents with opportunities to spend time outside their private residences.
The final landscaping design, communal areas and amenity positioning should be verified from the official master plan before publication or purchase, as project layouts can be updated during development.
Master Plan Highlights
- Residential apartment development in Majan
- Resort-inspired residential concept
- Contemporary development planning
- Shared lifestyle areas
- Internal access and circulation
- Residential and communal spaces
- Apartment availability subject to current inventory
- Exact building configuration subject to developer confirmation
- Final amenity locations subject to approved master plan
Prospective buyers can request the latest Samana Barari Resort master plan together with the project brochure and individual floor plans. Comparing these documents can help buyers understand the development layout, select a suitable unit and verify the relationship between the apartment and shared facilities.