Starting Price
Payment Plan
Handover
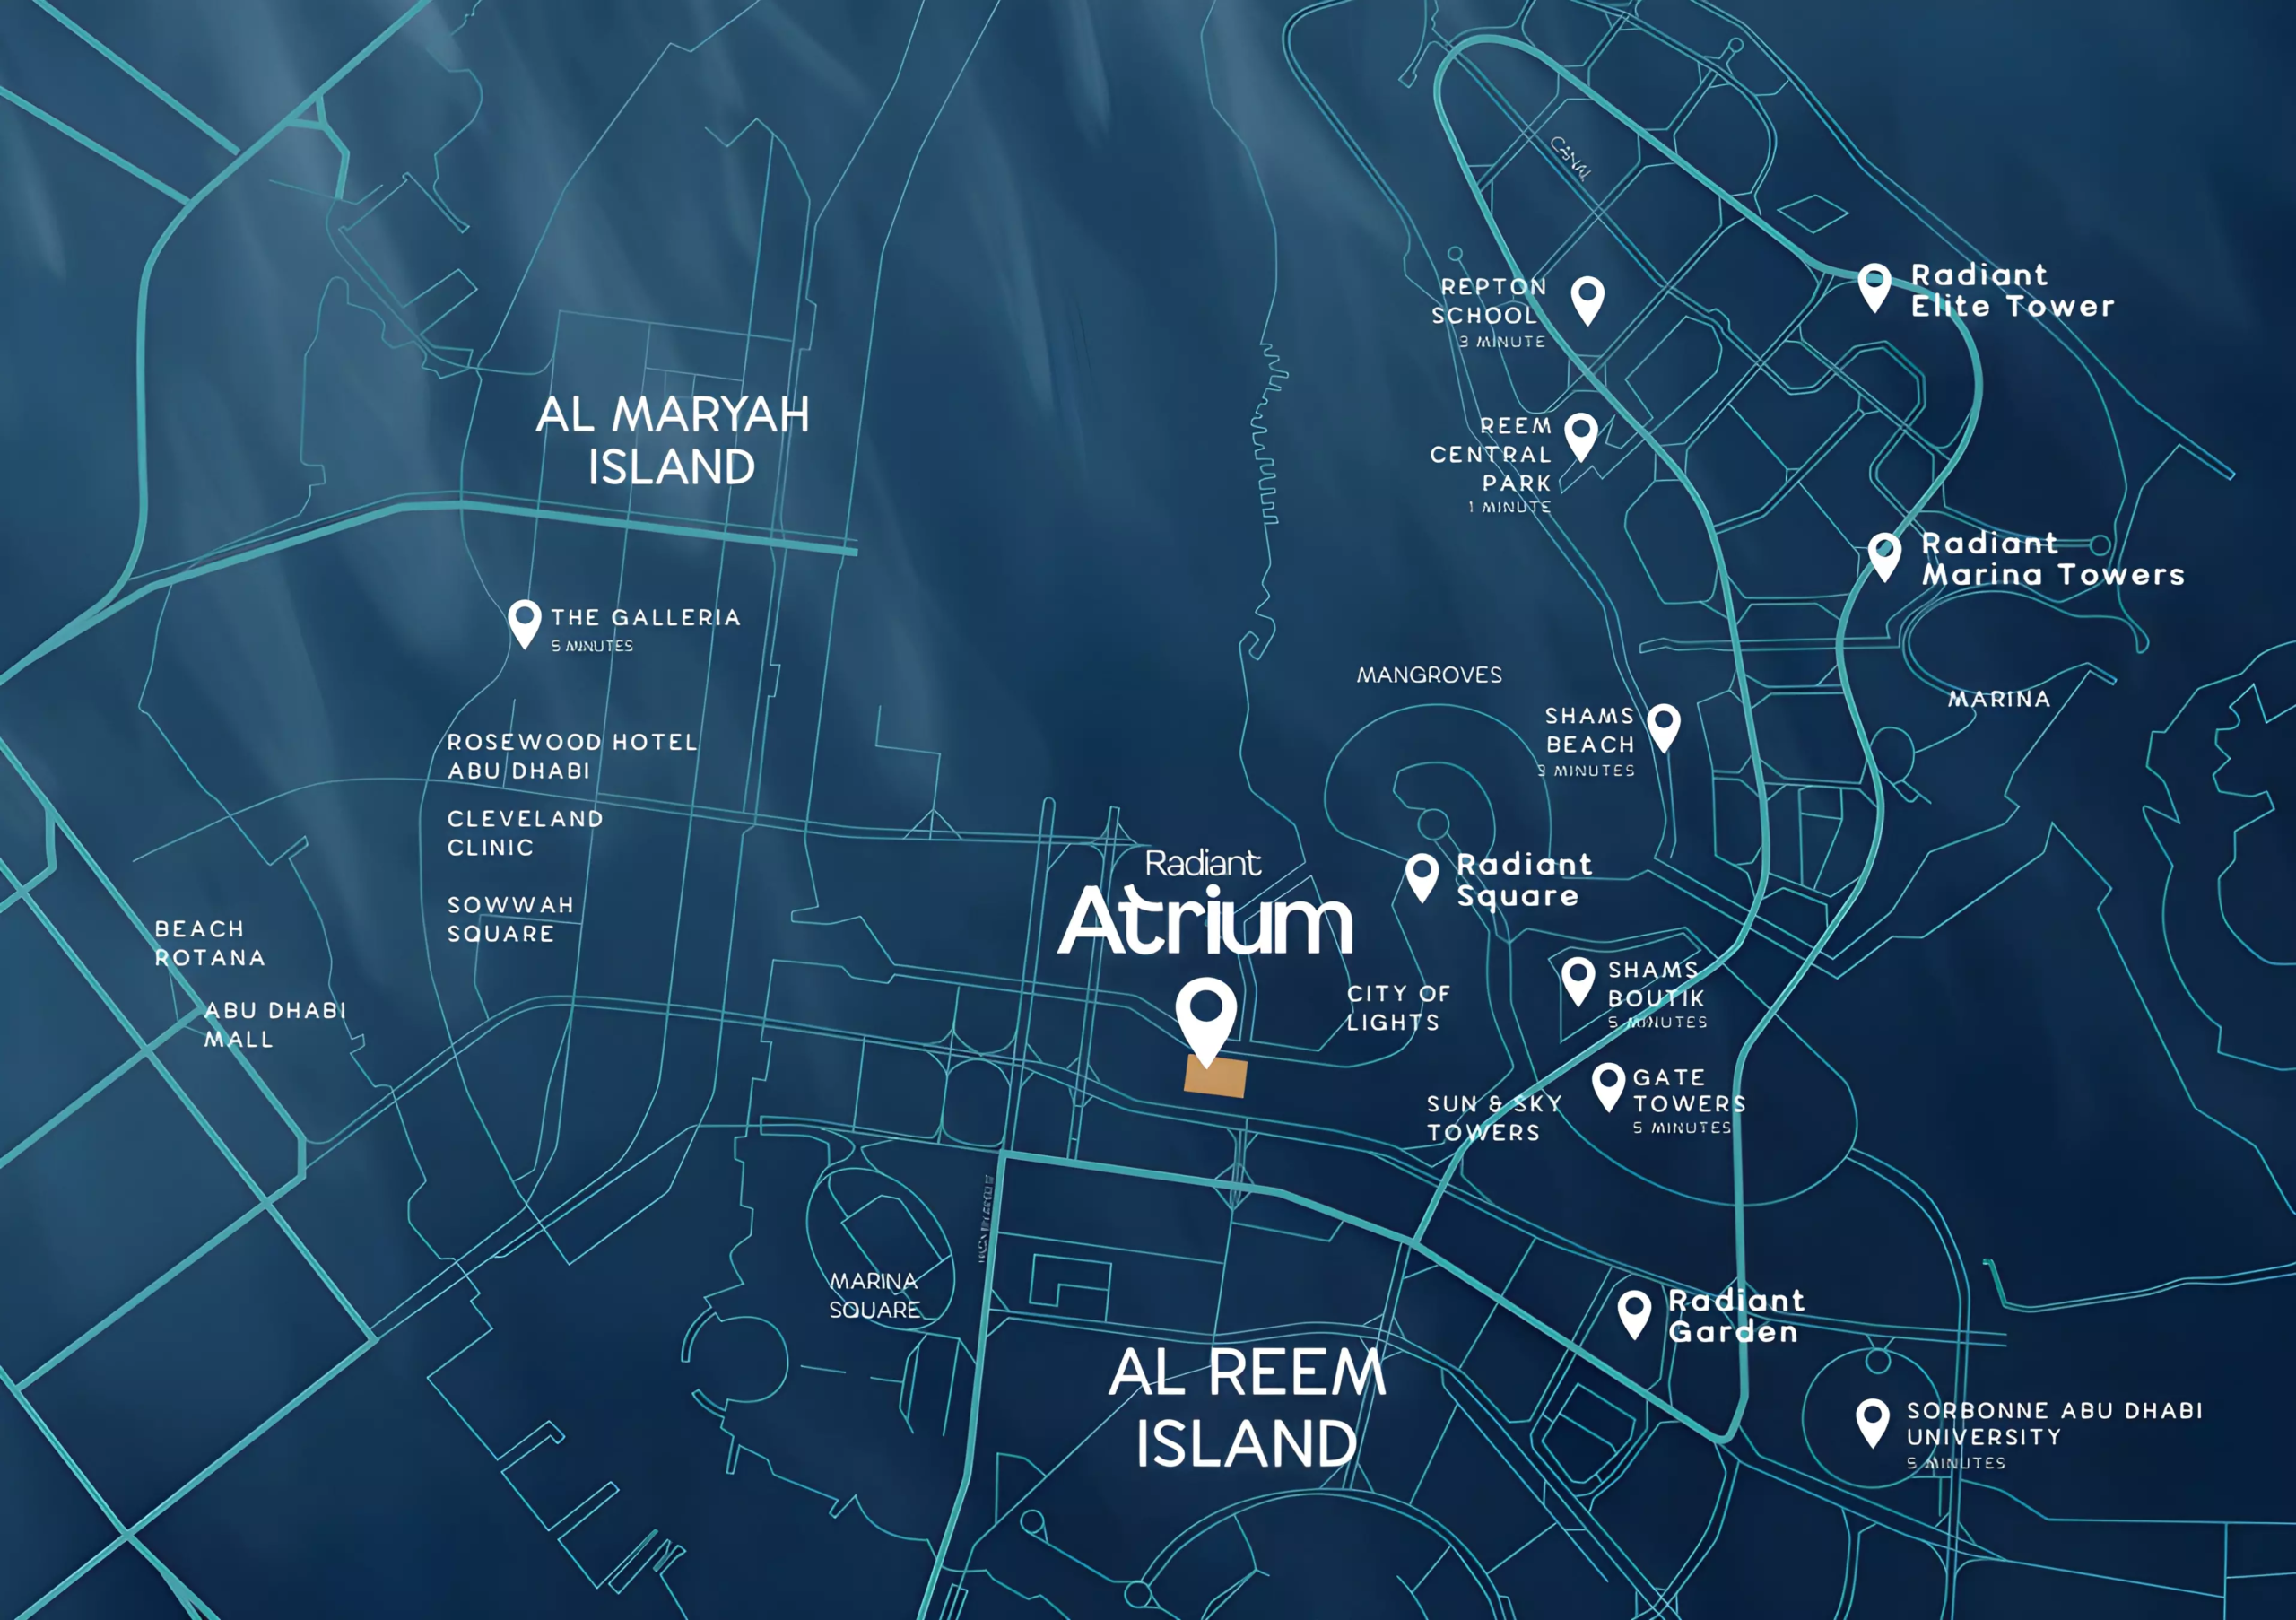
Al Reem Island’s masterplan is the most comprehensively delivered freehold residential and commercial urban development in Abu Dhabi’s recent history, a planned island community whose residential towers, commercial buildings, retail destinations, schools, hospitals, parks, and promenades have been delivered across multiple phases to create a functioning and vibrant urban island neighbourhood whose daily quality of life is as compelling as its investment credentials.
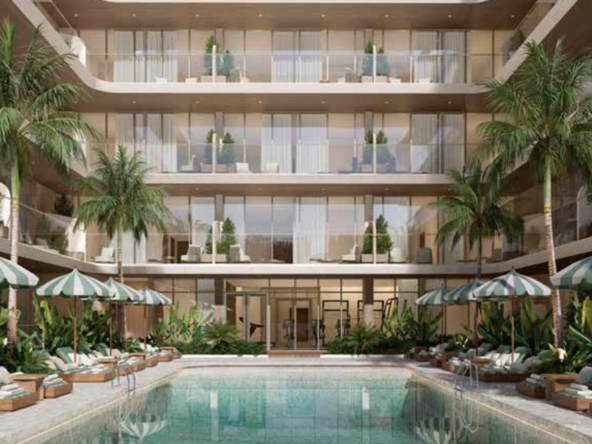
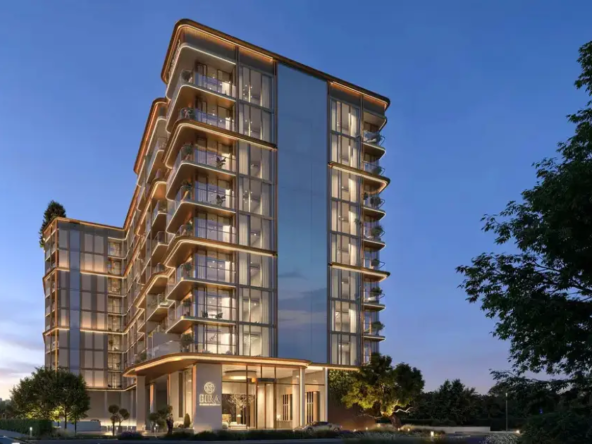
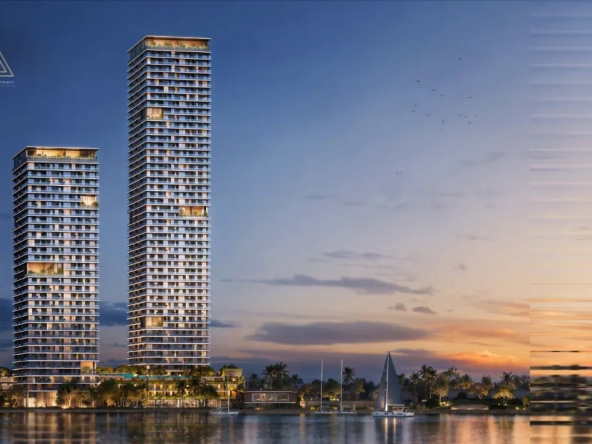
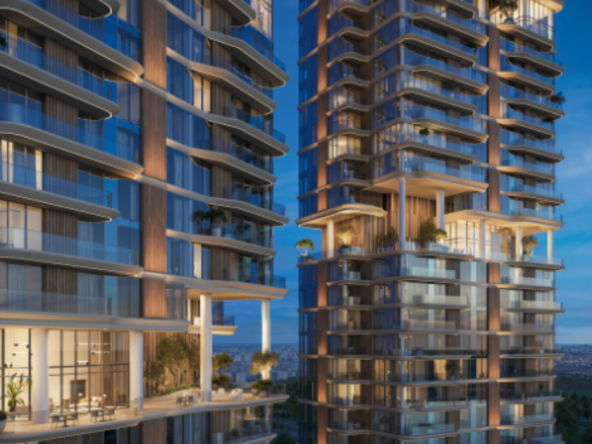
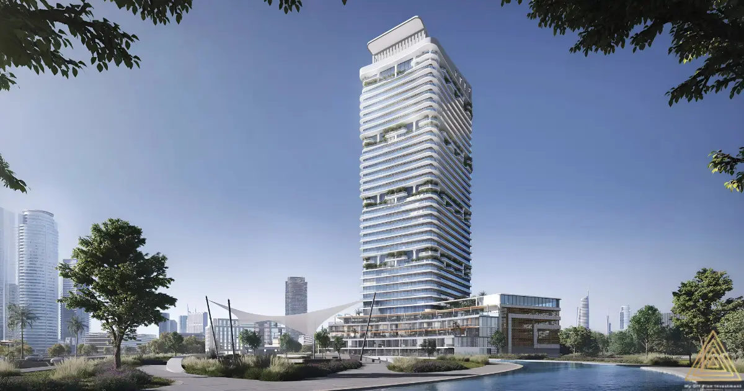
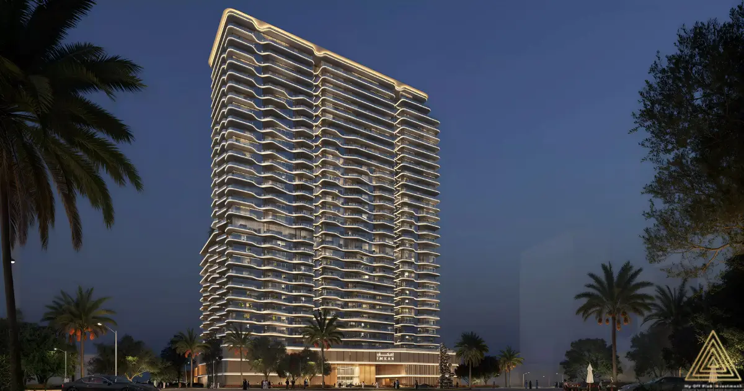
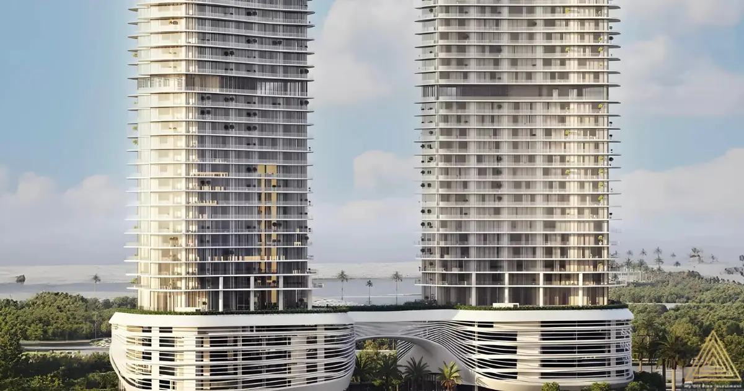
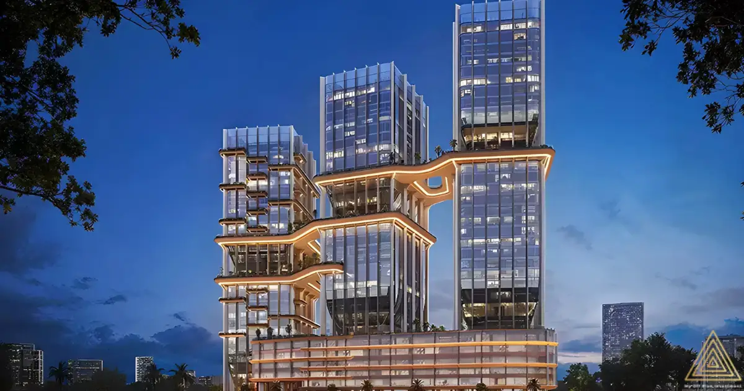
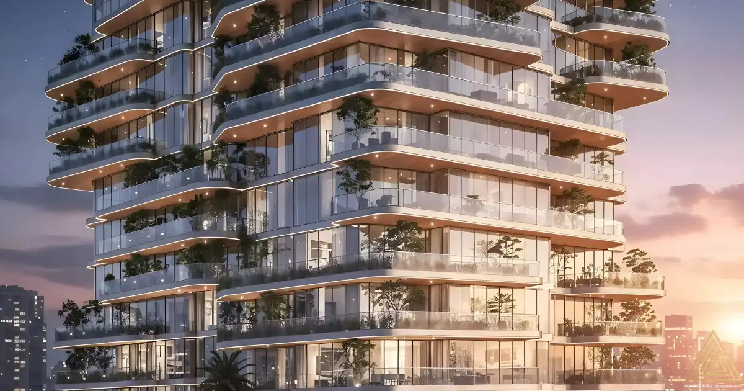
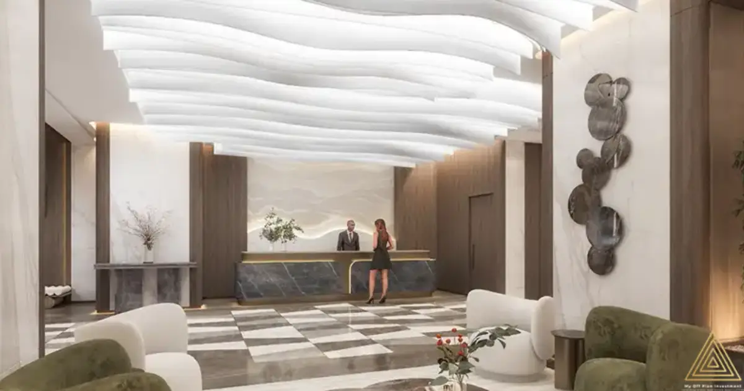
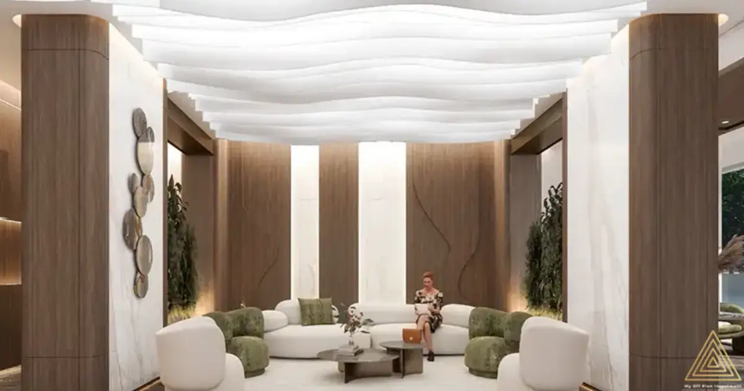
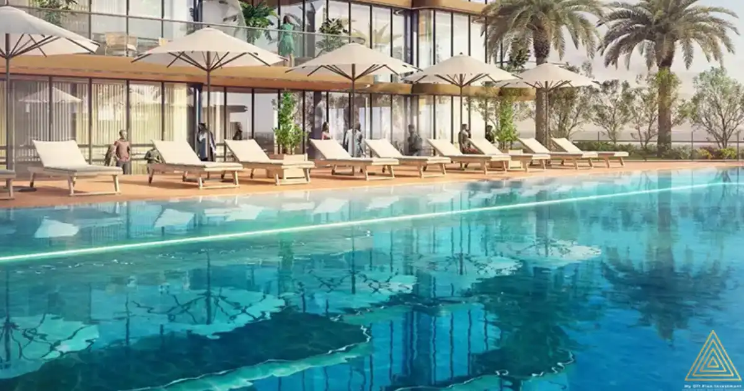
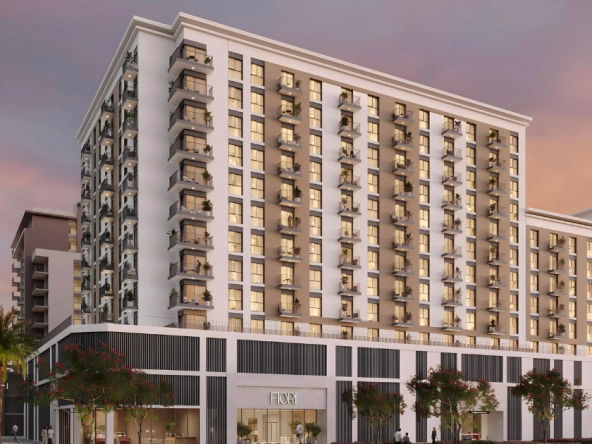
Radiant Atrium Towers sits within this masterplan as a mixed-use addition whose atrium design philosophy, its quality of internal light, spatial generosity, and the activation of its communal spaces, contributes to the island’s evolving architectural and community character at the quality level that the Al Reem Island address demands and that Radiant Developer has committed to through the building’s name, its floor plan generosity, and its mixed-use programming.
The integration of residential, office, and retail within a single Atrium building reflects a masterplan-level understanding that the most valuable addresses in any urban community are those whose mixed-use activation creates a daily energy and convenience whose richness exceeds what single-use buildings of any quality can deliver. On Al Reem Island, where the existing community has demonstrated consistent demand for quality mixed-use addresses, Radiant Atrium Towers arrives with the concept validation of the surrounding market’s established performance rather than relying on untested assumptions.


Compare listings
ComparePlease enter your username or email address. You will receive a link to create a new password via email.