QR Code

Orchid Towers 1 by Tiger at Al Alia

AED 506,000

Starting Price

70:30(Post Handover)

Payment Plan

Q4 2028

Handover

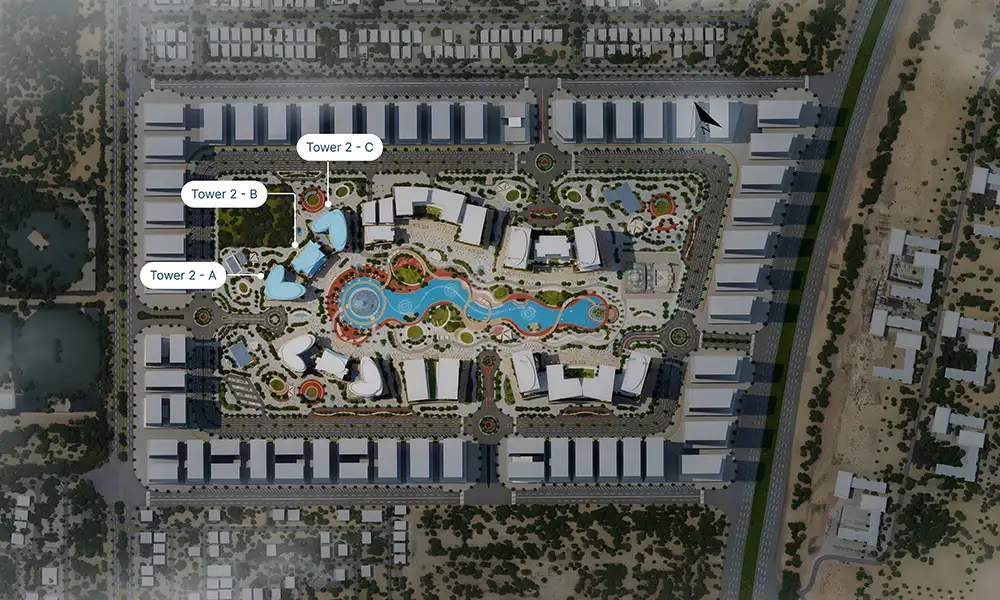
Master Plan

Master Plan

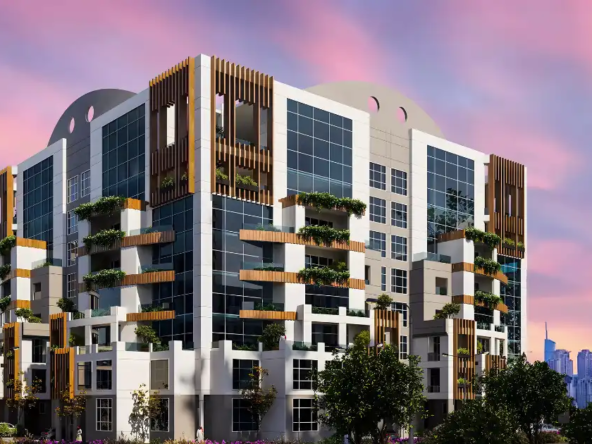
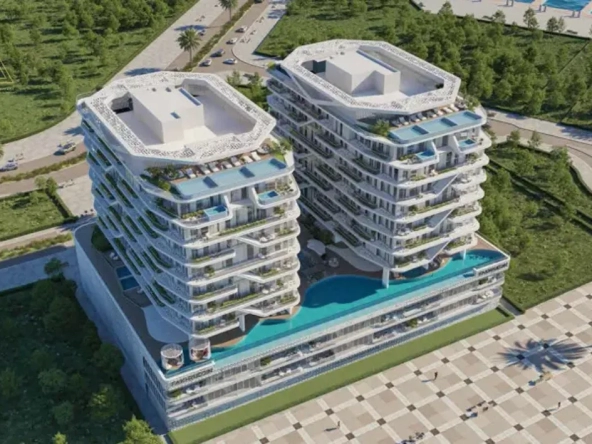

The master plan of Orchid Tower Phase 1 by Tiger Group is thoughtfully designed to create a complete residential community that combines modern living, lifestyle amenities, and everyday convenience within a single integrated development. The tower features a carefully planned mix of studio, 1, 2, and 3-bedroom apartments, spacious duplex residences, and an exclusive 6-bedroom penthouse, all positioned to maximise natural light, privacy, and city views. Landscaped outdoor spaces, a swimming pool, fitness facilities, children’s play areas, wellness zones, and residents’ social lounges are strategically incorporated throughout the development to promote a balanced and comfortable lifestyle for individuals, professionals, and families alike.

At the heart of the master plan is a strong focus on community living and long-term value creation. Ground-level retail and café spaces provide daily convenience, while secure covered parking, high-speed elevators, 24-hour security, and professional property management ensure a seamless residential experience. The development’s thoughtfully organised layout allows residents to enjoy premium leisure facilities, family-friendly recreational areas, and elevated social spaces within a secure environment, creating a vibrant residential destination that enhances both lifestyle quality and investment potential in one of Ajman’s most promising growth corridors.

In Short

  • Apartment, Duplex Apartments, Penthouse, Studio
  • Property Type
  • Studio, 1, 2 & 3BR Apartments, 2, 3 & 4BR Duplexes, 6BR Penthouses
  • Bedrooms
  • 512 to 14,197 SQ. FT.
  • Q4 2028
  • Year Built

Contact our Experts

(Please share your contact details)

More Properties Like This

More Properties in

Compare listings

Compare
Tiger Properties
  • Tiger Properties
×

Submit Your Details to Get More Information

Name(Required)