Starting Price
Payment Plan
Handover
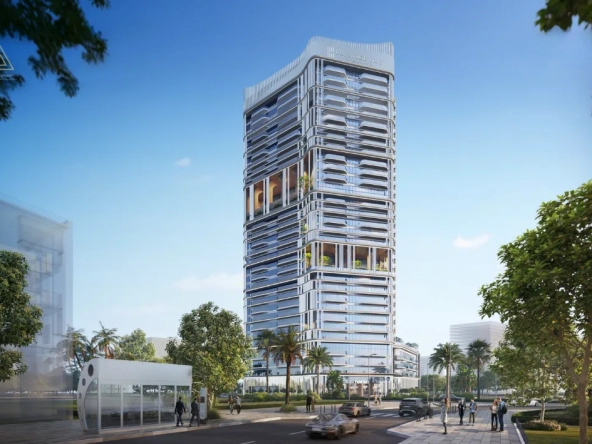
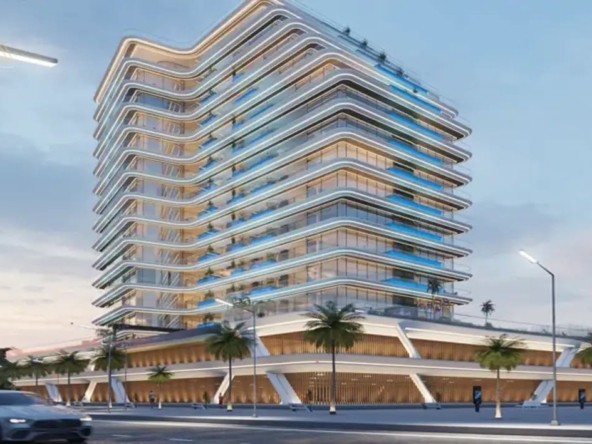
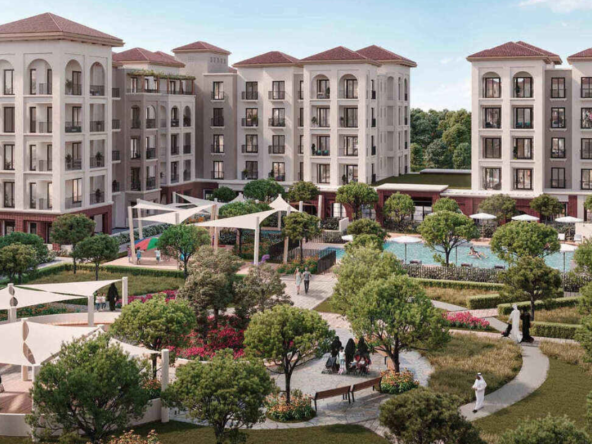

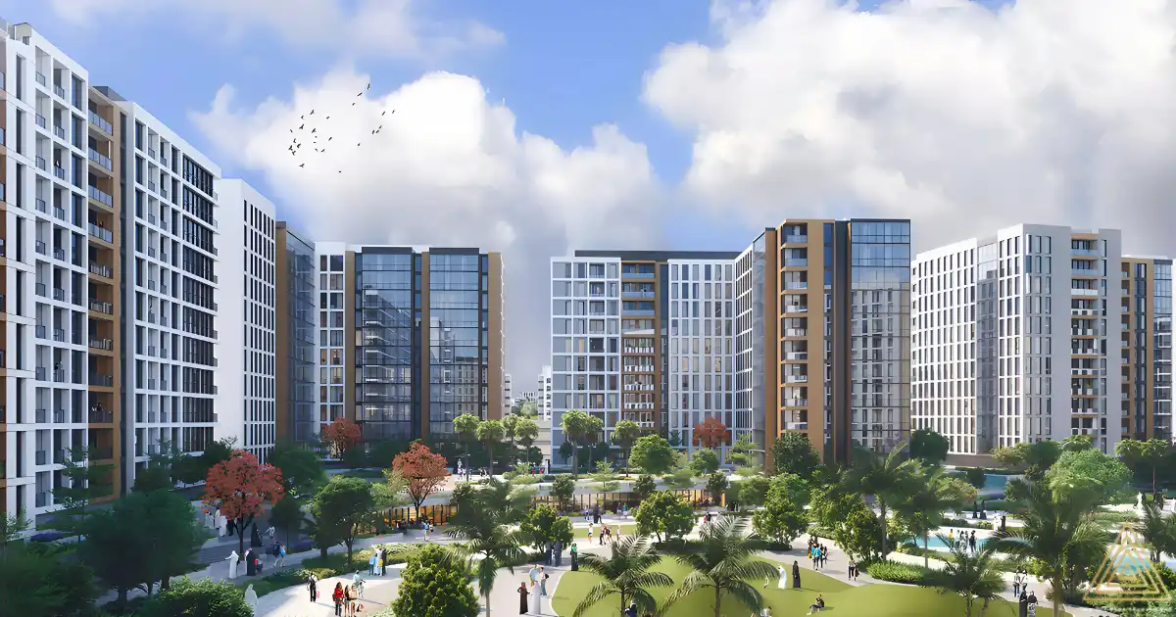
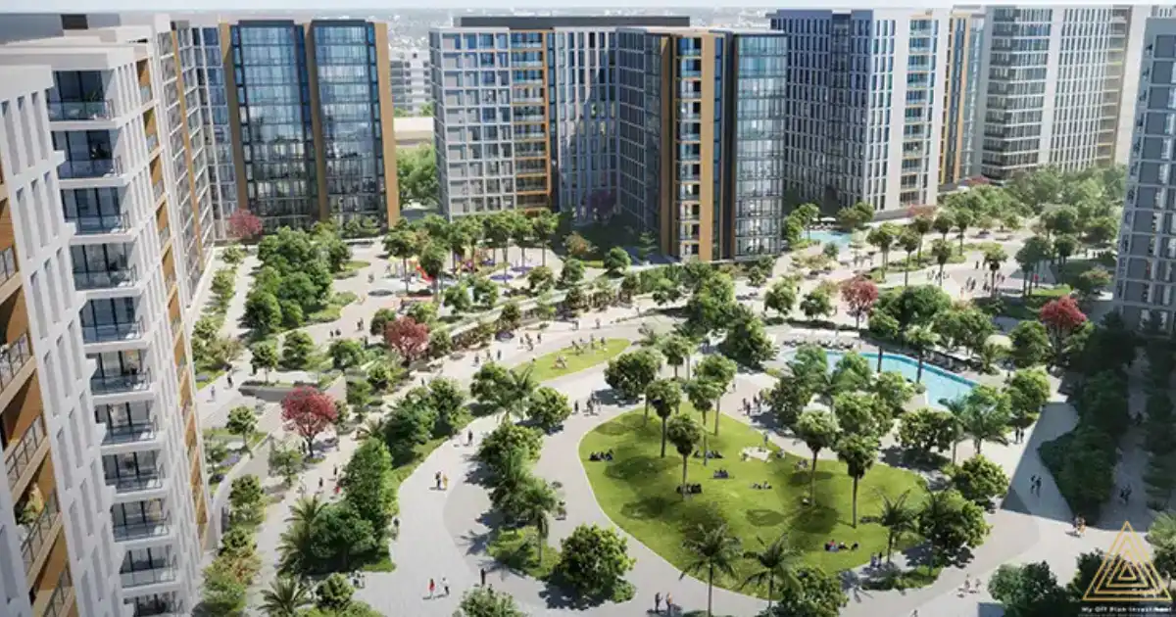
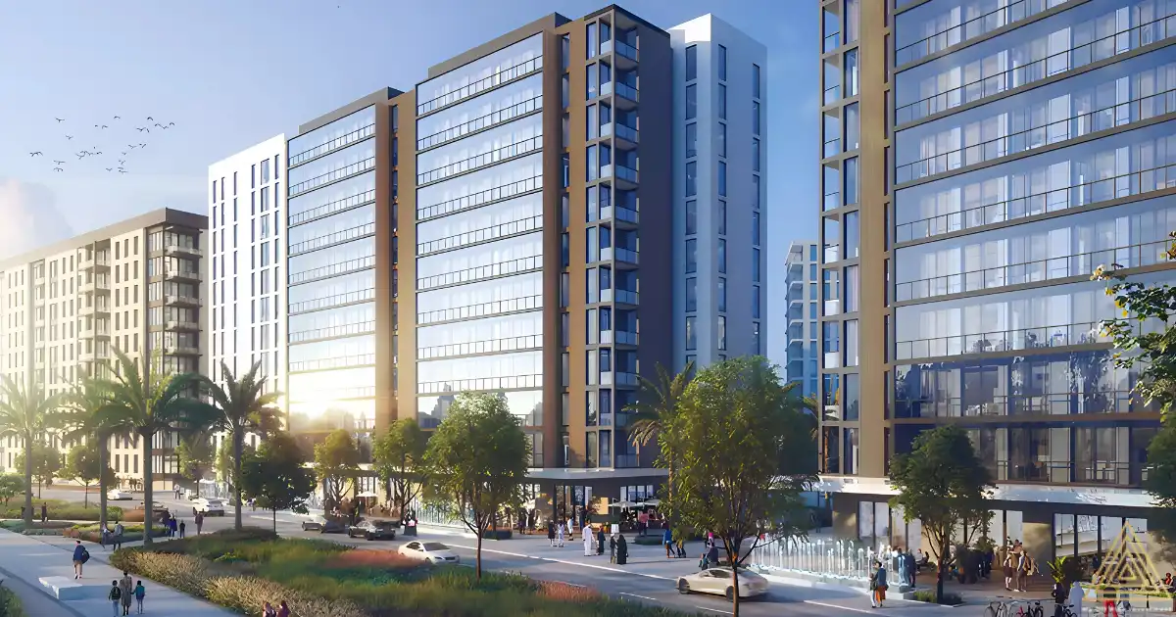
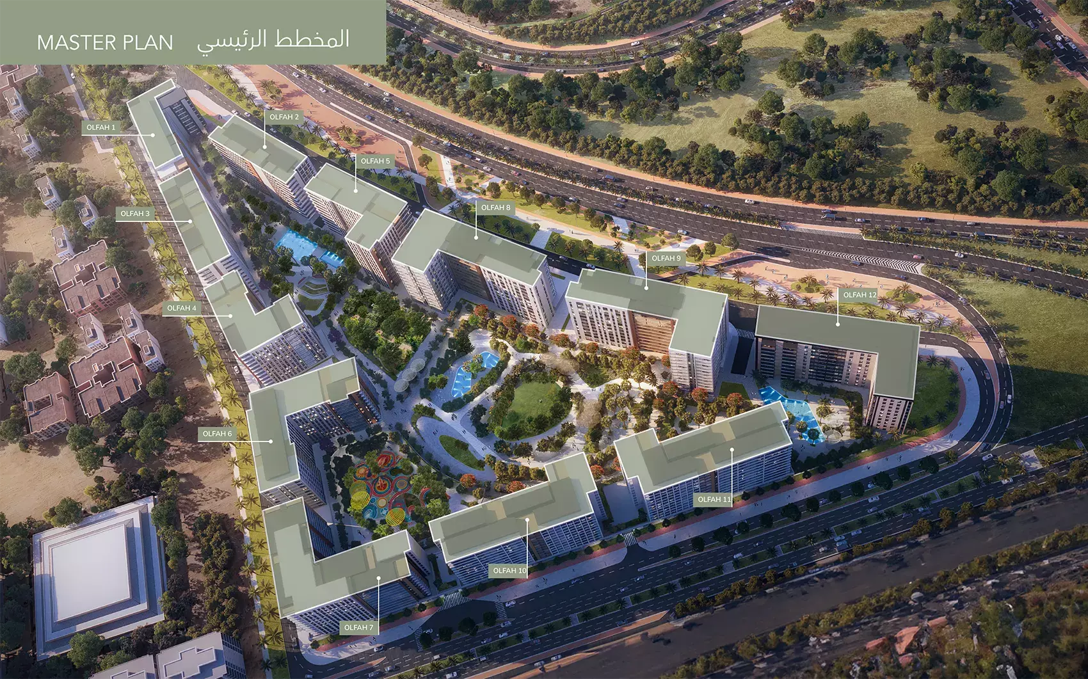
The Olfah Phase 5 masterplan reflects Alef Group’s five-phase accumulated understanding of what the Olfah community needs from its built environment at each successive stage of its development, with the fifth phase’s planning decisions reflecting the most complete and the most experience-informed expression of the Olfah community philosophy that the series has yet delivered. The Phase 5 building is planned in deliberate relationship with the four preceding phases, contributing to the growing Olfah community’s neighbourhood character and social fabric with the same care for community coherence and the same investment in the shared environment that the first four phases have established as the Alef Group standard for the series.
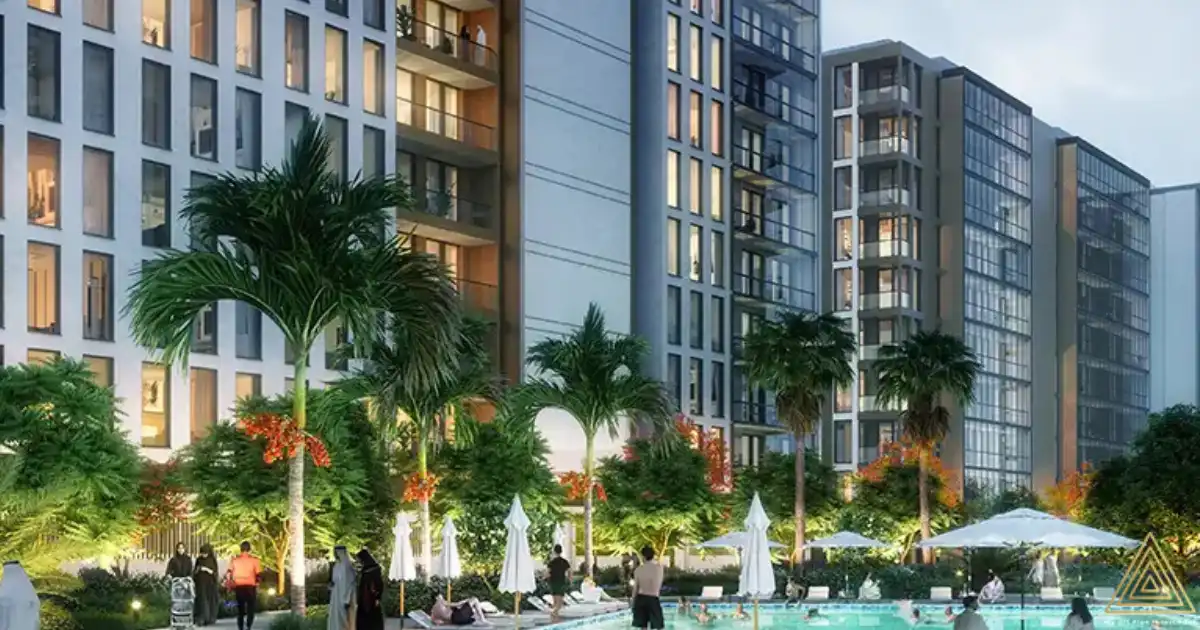
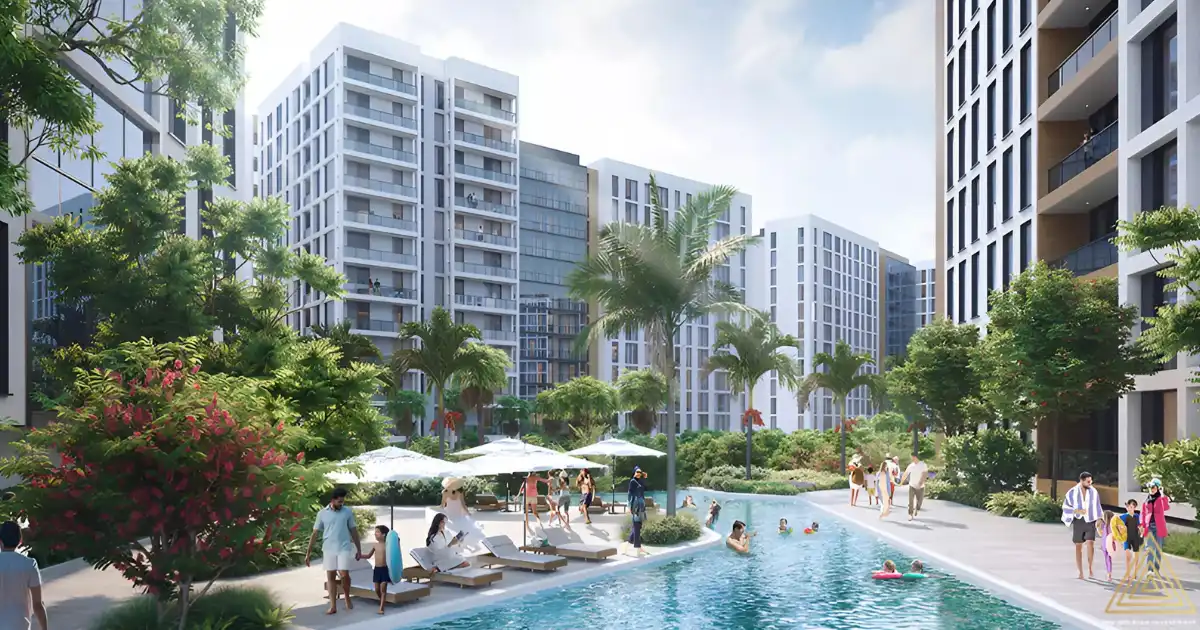
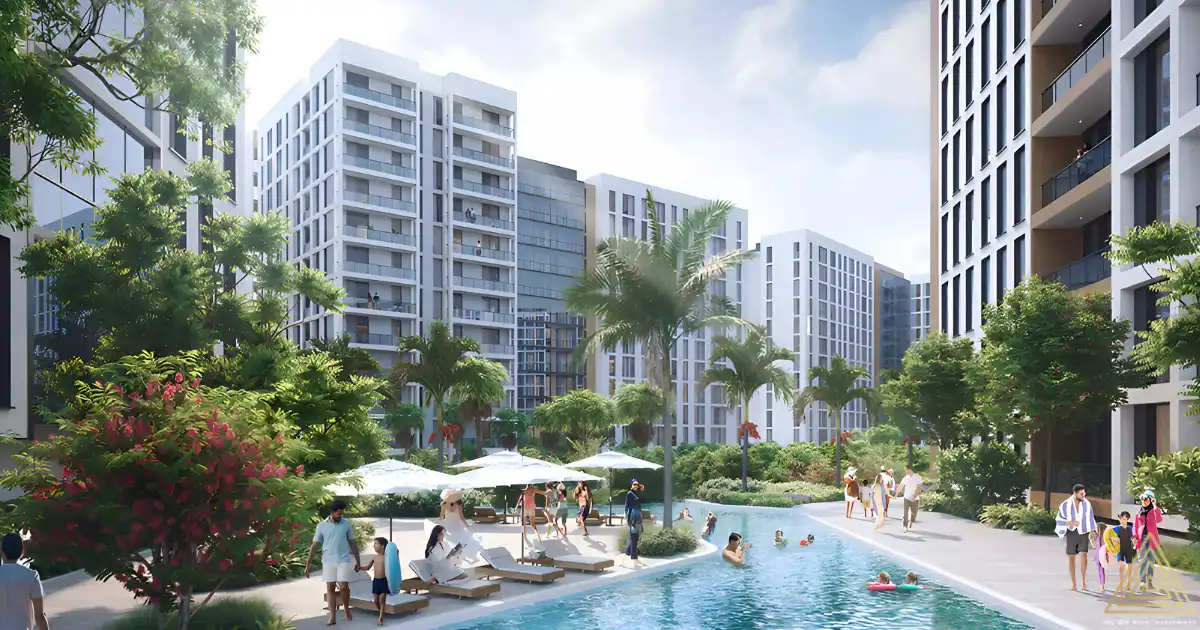
The 1, 2, and 3 bedroom configuration distribution within the Phase 5 building reflects the planning intelligence that Alef Group’s five-phase Olfah experience has refined to the point where every apartment configuration benefits from the natural light quality, the community landscape outlook, and the spatial organisation that makes the daily residential experience of an Olfah apartment consistently rewarding rather than variable depending on floor position or unit orientation. The Olfah community landscape, whose warmth, its planted outdoor environments and community social spaces, creates the daily neighbourhood character that the series’ name promises and that the five-phase development of the community has progressively enriched to the point where the Phase 5 resident joins a community of genuine maturity, genuine social texture, and genuine daily quality rather than the first occupants of a community whose character is still to be established.


Compare listings
ComparePlease enter your username or email address. You will receive a link to create a new password via email.