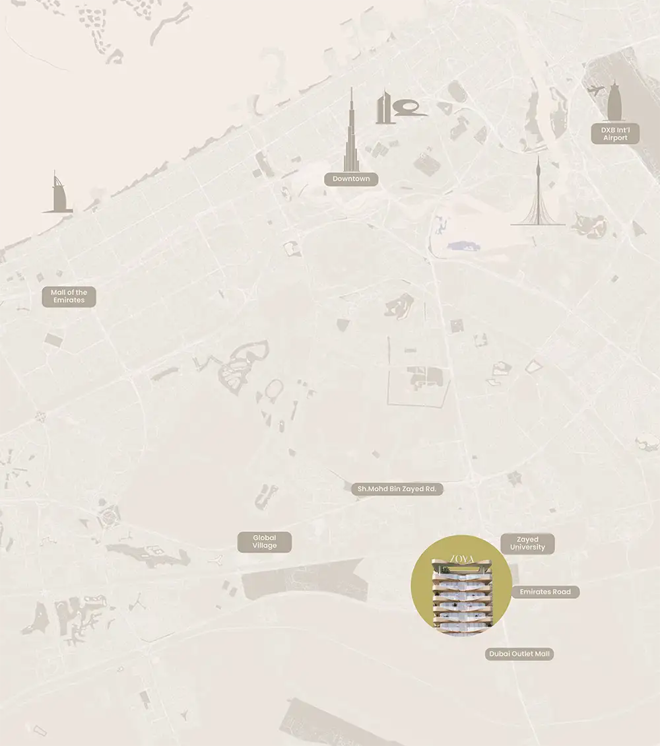

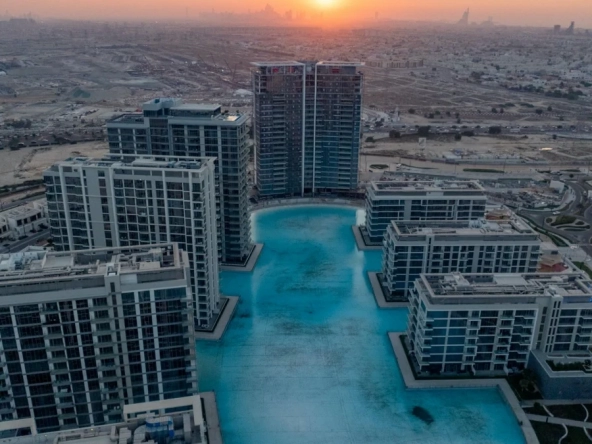
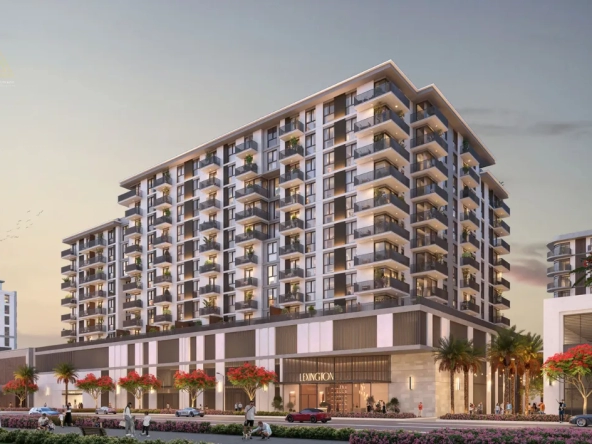
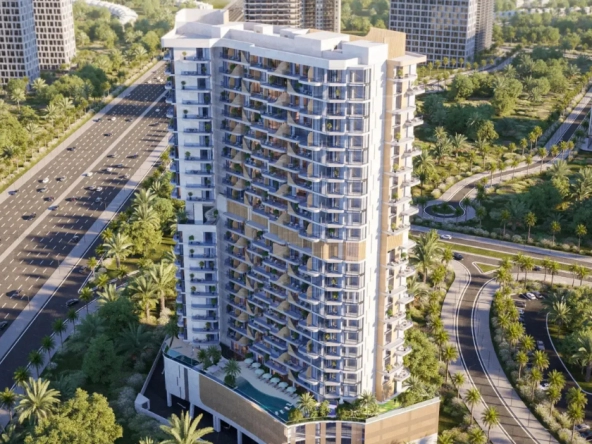
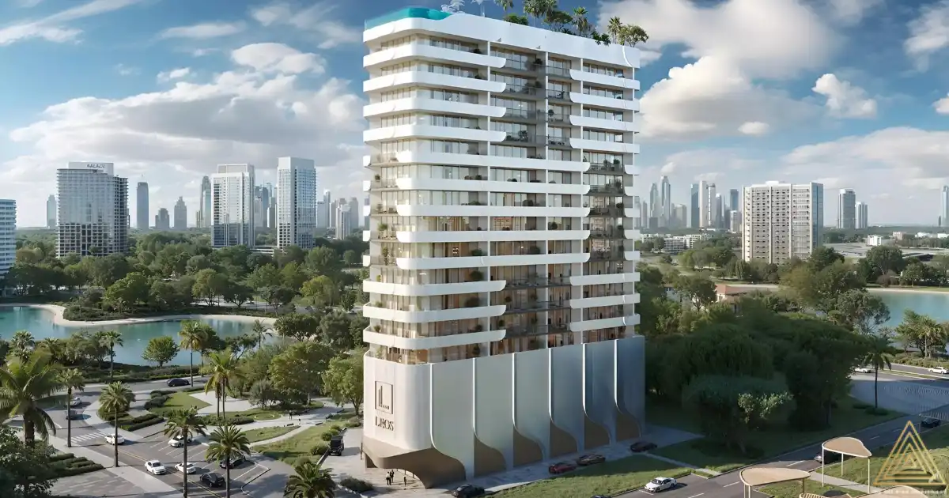
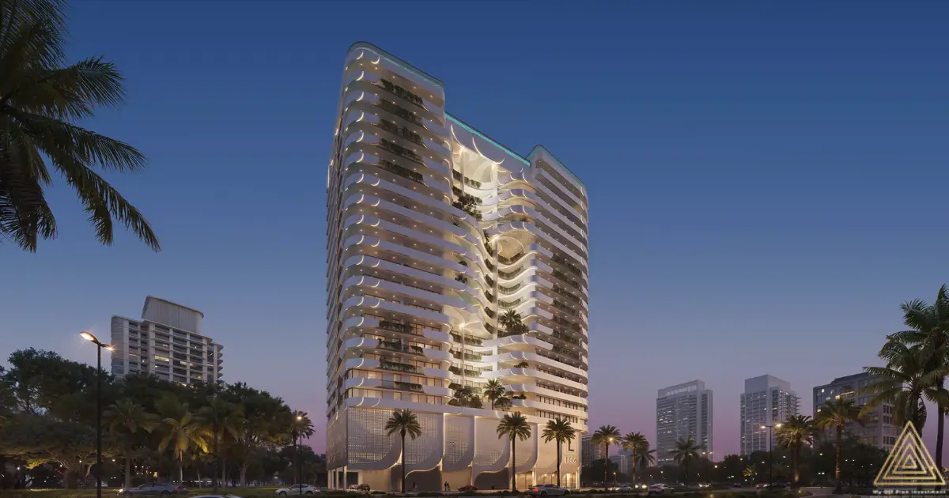
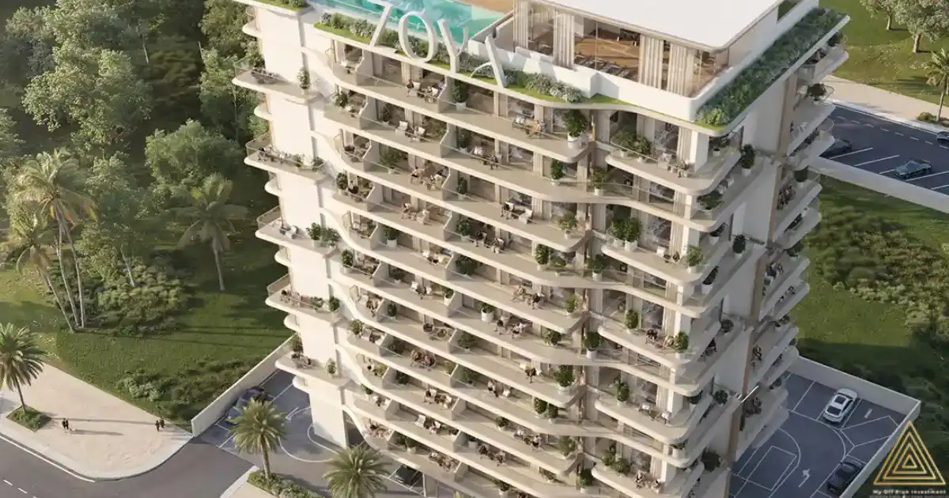
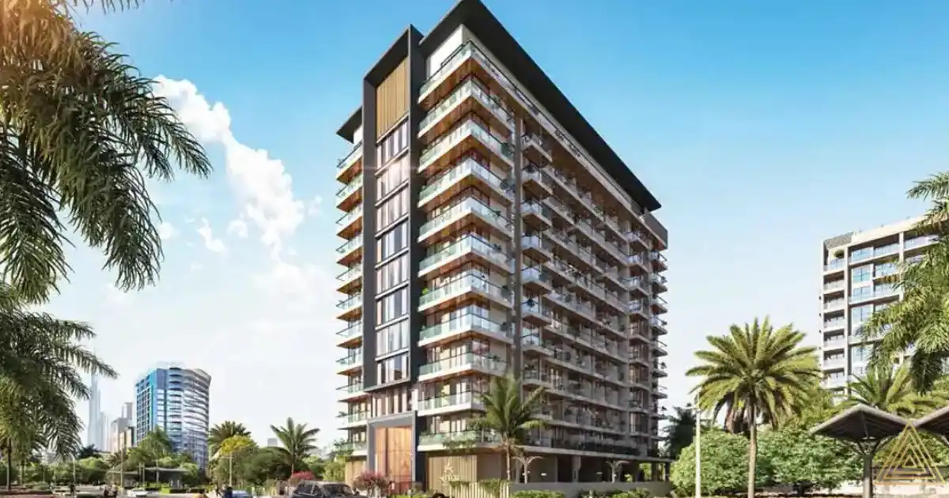
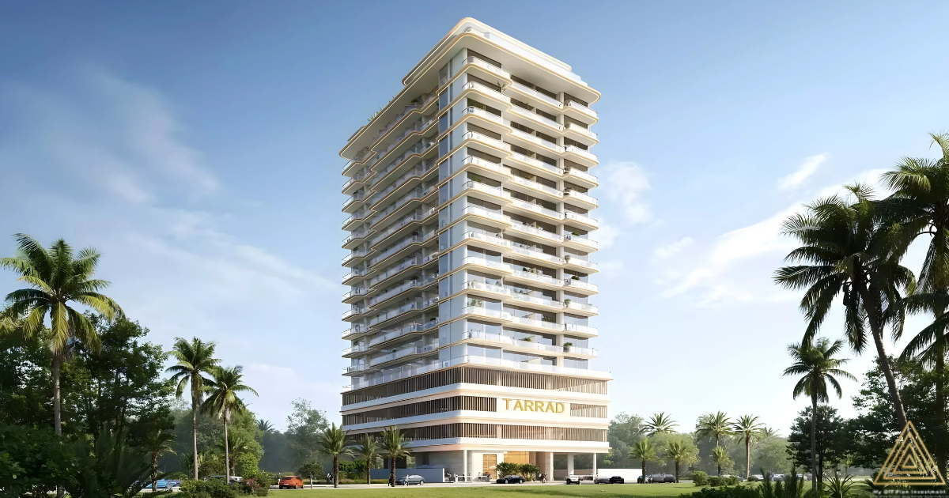
The master plan of Nuve at DLRC by Zoya Developments is thoughtfully designed to create a modern, intimate residential community within Dubai Land Residence Complex. Spanning a well-planned low-rise development, the project focuses on maximizing green spaces, natural light, and resident comfort. The layout strategically positions buildings to ensure privacy while promoting a strong sense of community. Every aspect of the master plan prioritizes sustainable living and convenient access to shared amenities.
Central to the master plan is a range of premium lifestyle facilities, including a standout rooftop infinity pool with panoramic views, landscaped gardens, and dedicated wellness zones. Residents will enjoy seamless access to indoor and outdoor gyms, yoga areas, children’s play spaces, and social gathering spots such as BBQ areas. The design incorporates ample parking, 24/7 security, and pedestrian-friendly pathways that enhance daily convenience and safety.
Nuve at DLRC’s master plan reflects Zoya Developments’ commitment to quality and modern urban living. By combining efficient space utilization with high-end finishes and fully furnished units, the development offers an elevated lifestyle in a prime residential location. This carefully crafted master plan makes Nuve at DLRC an attractive choice for both end-users and investors seeking a balanced, contemporary community in Dubai.