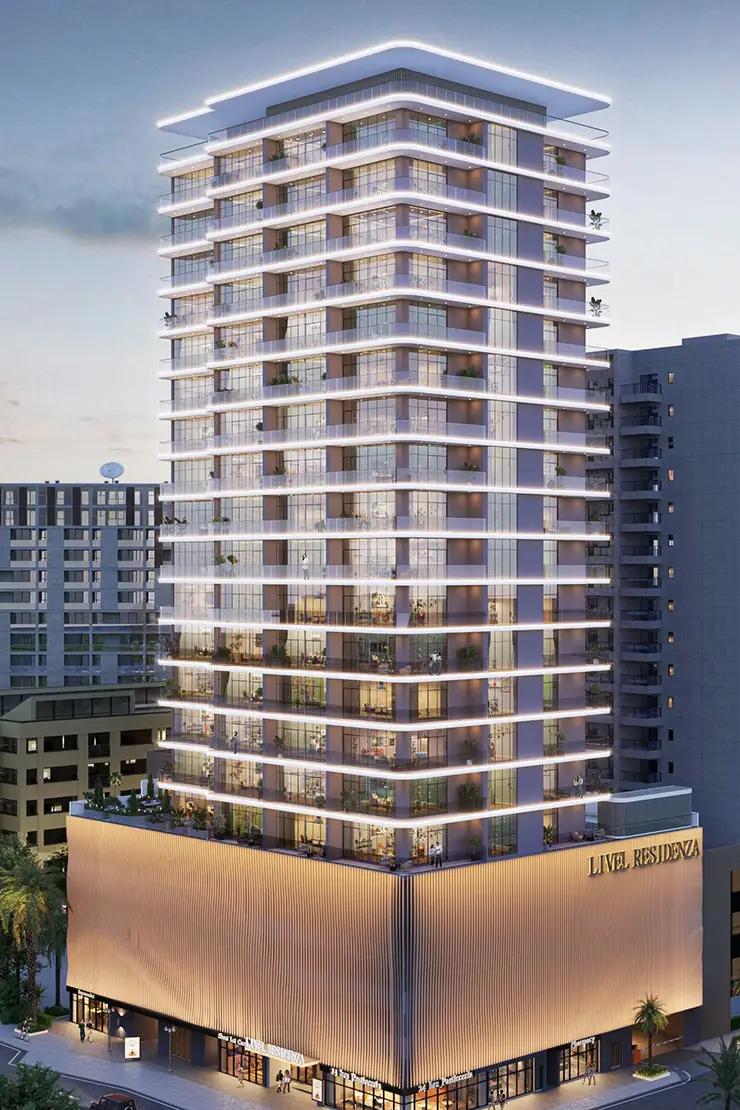
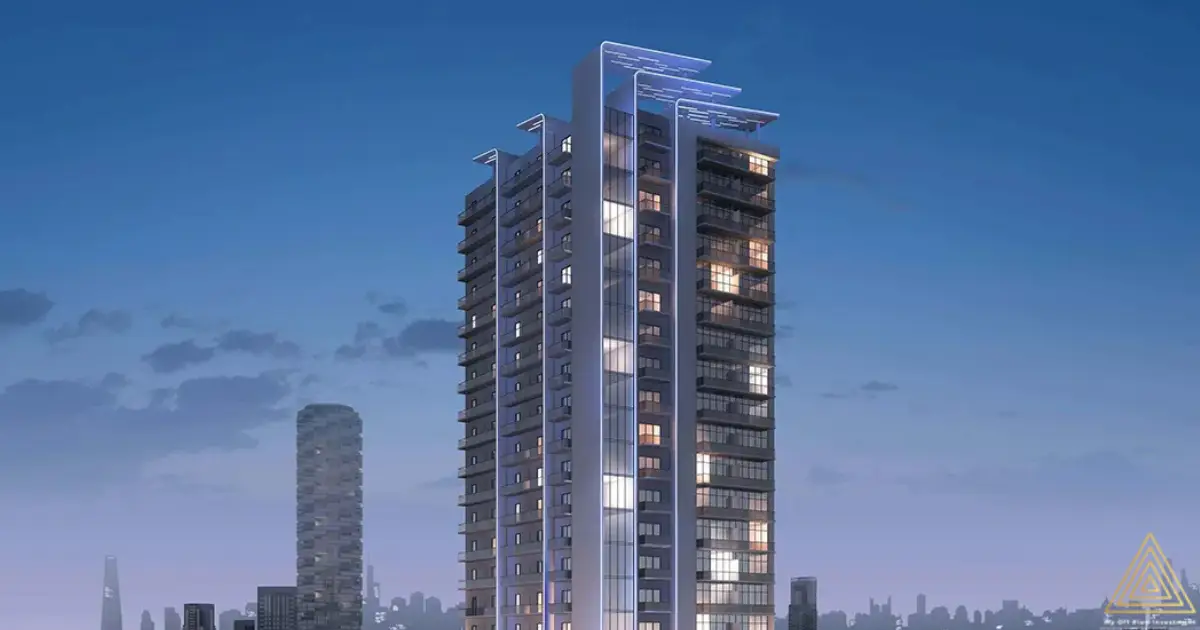
Flexible 70/30 Payment Plan
Exotica at JVC by Al Marina offers a structured 70/30 payment plan designed to make property ownership more manageable for buyers. With a 10% down payment, purchasers can secure their preferred 1 or 2-bedroom apartment, subject to current availability and the developer’s booking requirements.
Under the available payment structure, 70% of the property value is scheduled during the construction period,
Contemporary Residential Planning in Jumeirah Village Circle
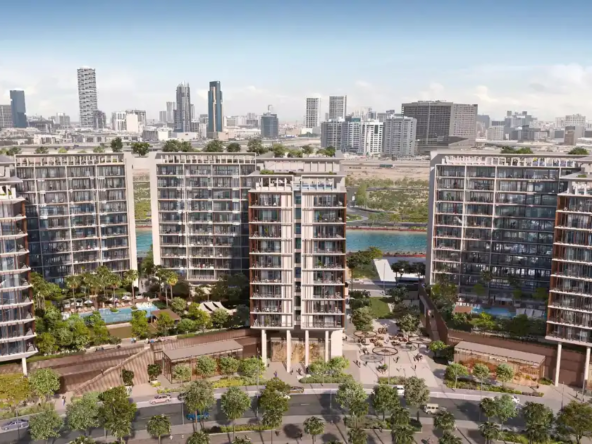
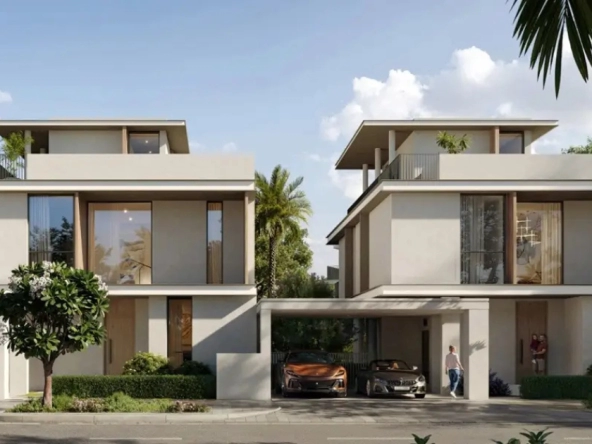


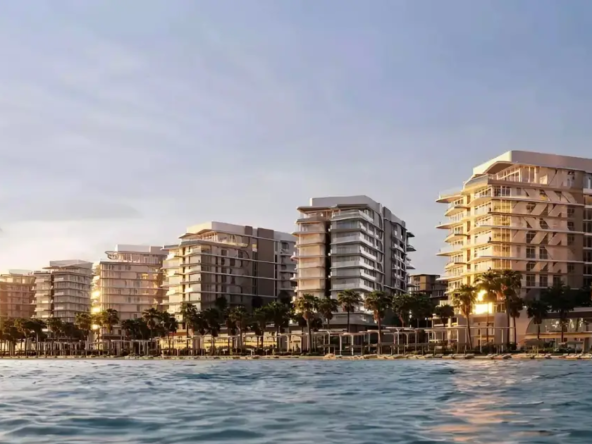
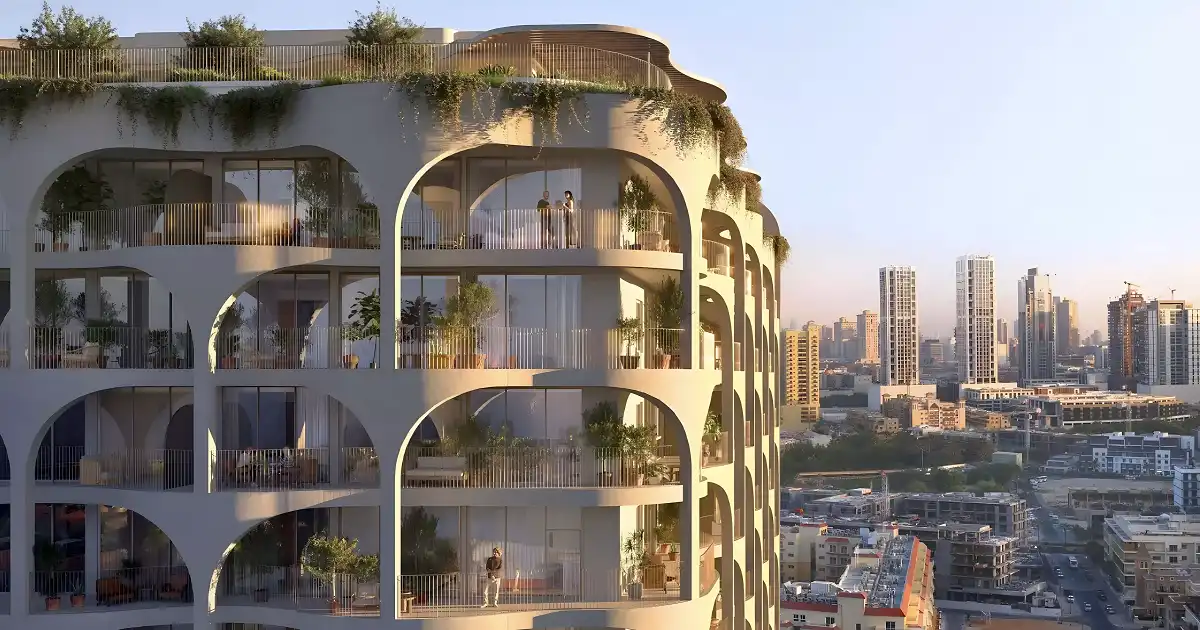
The Exotica at JVC by Al Marina master plan presents a contemporary residential development designed around modern apartment living in Jumeirah Village Circle (JVC), Dubai. The project combines residential spaces with lifestyle-focused amenities, creating an environment intended to support comfortable everyday living, relaxation and community interaction.
Exotica offers 1 and 2-bedroom apartments with supplied sizes ranging from approximately 590 to 1,363 sq. ft. The development’s planning focuses on providing residents with access to wellness, leisure and outdoor spaces while maintaining the convenience of living within an established Dubai community.
Exact tower configuration, site dimensions, apartment positioning and master-plan details should be confirmed through the latest developer-approved documentation.
Residential Layout and Apartment Options
The Exotica master plan accommodates a selection of 1 and 2-bedroom residences designed for different household requirements. The available configurations provide options for professionals, couples, families and investors seeking apartments in JVC.
The overall residential concept focuses on contemporary layouts and practical living spaces. Individual apartments may vary in orientation, floor level, views, balcony configuration and internal arrangement, making the latest unit-specific floor plans important when selecting a residence.
Master Plan Highlights
- Contemporary residential development in JVC
- Developed by Al Marina
- 1 and 2-bedroom apartments
- Approximate apartment sizes from 590 to 1,363 sq. ft.
- Modern residential design
- Smart-home system
- Modular kitchens with branded appliances
- Dedicated leisure and wellness facilities
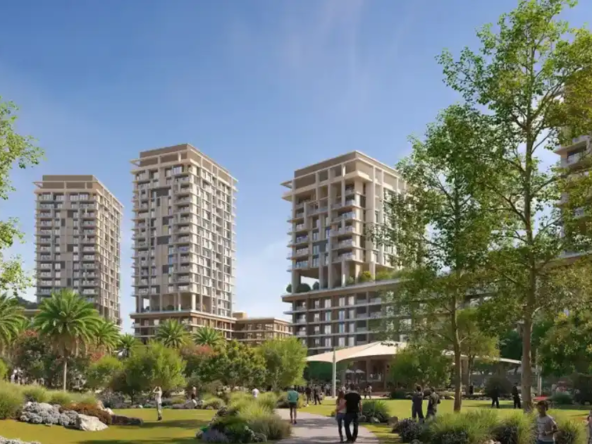
- Landscaped outdoor spaces
- Community-oriented amenities
Lifestyle Amenities Within the Master Plan
The Exotica by Al Marina master plan incorporates a range of confirmed amenities intended to provide residents with convenient leisure, fitness and wellness options. The development includes a temperature-controlled swimming pool, state-of-the-art gym, Zen garden, steam room and spa, outdoor cinema, BBQ area and children’s play area.
These facilities create different spaces for relaxation, recreation and social interaction. From fitness and wellness areas to family-friendly and entertainment facilities, the amenities complement the project’s contemporary residential concept.
Premium Amenity Highlights
- Temperature-Controlled Swimming Pool – A dedicated space for swimming and relaxation.
- State-of-the-Art Gym – Convenient fitness facilities within the development.
- Zen Garden – A peaceful outdoor environment for relaxation.
- Steam Room & Spa – Wellness-focused facilities for residents.
- Outdoor Cinema – An open-air entertainment area.
- BBQ Area – A social outdoor space for gatherings.
- Children’s Play Area – A dedicated recreational area for younger residents.
Final amenity positioning, dimensions, operating arrangements and access are subject to developer confirmation.
Community-Oriented Design
The master plan is designed to create more than a collection of private residences by incorporating shared spaces where residents can relax and interact. Landscaped areas, wellness facilities and entertainment spaces contribute to a residential environment focused on convenience and lifestyle.
The development’s location within JVC further supports this concept by providing access to existing community facilities, retail destinations and major road networks. Residents can enjoy the neighbourhood’s established infrastructure while remaining connected to other parts of Dubai.
Location and Connectivity
Exotica is situated in Jumeirah Village Circle, a popular Dubai residential community with convenient connections to major roads. Al Khail Road and Sheikh Mohammed Bin Zayed Road provide routes towards several key districts and destinations across the city.
Circle Mall is located within the wider JVC community, while destinations such as Mall of the Emirates, Dubai Marina, Palm Jumeirah and Downtown Dubai are accessible by road. Exact travel times and distances depend on traffic and the selected route and should be verified before publication.
Location Advantages
- Established Jumeirah Village Circle community
- Convenient access to major Dubai highways
- Close to local retail and dining options
- Accessible to Circle Mall
- Connectivity towards Dubai Marina and Palm Jumeirah
- Access to Mall of the Emirates and Downtown Dubai
- Suitable for end users and property investors
Master Plan for Modern JVC Living
The Exotica at JVC by Al Marina master plan combines contemporary apartments with a collection of lifestyle amenities in an established Dubai residential community. With 1 and 2-bedroom residences, modern home features and dedicated leisure and wellness facilities, the project offers an integrated residential concept for different buyer requirements.
For those exploring off-plan properties in JVC, the master plan provides an opportunity to consider a modern apartment within a connected community. Buyers should review the latest master plan, floor plans, prices, availability and developer documentation before making a purchasing decision.
while the remaining 30% is payable according to the final handover terms. This allows buyers to spread a significant portion of the property cost over the development timeline rather than paying the full amount upfront.
The payment plan may appeal to both end users planning their future home and investors considering apartments for sale in JVC. With an expected handover in Q3 2026, buyers can align their payments with the project’s anticipated completion schedule.
Payment Plan Highlights
- 10% initial down payment
- 60% payable during construction
- 30% payable on handover
- Structured 70/30 payment plan
- Available for selected 1 and 2-bedroom apartments
- Expected handover in Q3 2026
- Final installment dates and booking terms are subject to developer confirmation
The exact payment milestones, installment dates, booking amount, DLD fees and other applicable charges should be confirmed through the latest developer-approved sales documentation.