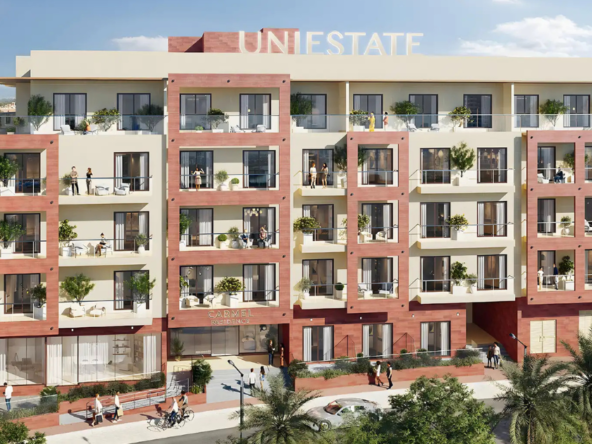
The master plan of Elyra Residences by Enaam at Silicon Oasis is an important consideration for buyers looking to understand the overall development layout, residential configuration, and integration of the project with its surrounding community. Located in Dubai Silicon Oasis, the development is marketed as an off-plan residential project featuring one- and two-bedroom apartments. With advertised apartment sizes ranging from 418 to 1,250 square feet, Elyra Residences offers prospective purchasers an opportunity to explore residential options suited to different household requirements and property budgets.
The official Elyra Residences master plan should provide a clearer understanding of the building arrangement, access points, circulation areas, and the relationship between residential spaces and any shared facilities. Reviewing this information can help buyers assess the organisation of the development and understand how the building is positioned within its plot. The precise site layout, building orientation, entrance locations, parking arrangements, and communal areas should be verified against the developer’s official master plan before making a purchase decision.
Residential Layout and Development Planning
Elyra Residences Dubai is positioned to serve buyers seeking an apartment in an established urban district. The advertised one- and two-bedroom configurations provide options for individuals, couples, and small families, while the overall development plan can help prospective purchasers understand how individual apartments fit into the wider residential building. Buyers should review the official architectural documents to confirm the number of floors, apartment distribution, lift access, corridors, and other building-layout details.
The master plan can also help purchasers assess practical considerations such as vehicle access, pedestrian movement, entry and exit points, and the organisation of shared spaces. These features can influence everyday convenience and should be reviewed alongside the apartment’s individual floor plan. Specific design features and facilities should not be assumed without confirmation from the official project documentation.
Amenities and Shared Spaces
Shared facilities can contribute to the overall residential experience of an apartment development. However, the confirmed amenities within Elyra Residences have not been established from an official master plan or developer brochure. Buyers should request the latest approved documents to determine whether the project includes landscaped gardens, swimming pools, fitness facilities, children’s play areas, leisure spaces, or other communal amenities.
Understanding the location and arrangement of any shared facilities can help buyers evaluate the development’s suitability for their lifestyle. Prospective purchasers should also check parking provisions, access arrangements, security features, and any applicable service charges before reserving an apartment.
Integration with Dubai Silicon Oasis
Dubai Silicon Oasis offers an established urban environment combining residential neighbourhoods, educational institutions, technology-related businesses, retail destinations, and healthcare services. Elyra Residences benefits from its advertised location within this wider community, which may appeal to professionals, families, and investors seeking access to everyday services and employment areas.
The project’s relationship with surrounding roads, neighbouring properties, and local facilities is another important aspect to consider when reviewing the master plan. Buyers should consult the official location map alongside the development layout to better understand access routes and the surrounding urban environment.
Planning Your Purchase at Elyra Residences
Elyra Residences by Enaam at Silicon Oasis has an advertised starting price of AED 695,000, apartment sizes ranging from 418 to 1,250 square feet, and an advertised 60/40 payment plan. The expected handover is Q3 2029, subject to confirmation in the official sale and purchase agreement. These details provide an initial reference for buyers comparing off-plan properties in Dubai Silicon Oasis.
Before making a booking, prospective purchasers should review the official master plan, apartment floor plans, confirmed amenities, unit availability, payment schedule, and contractual completion terms. Contact [Company Name] to request the latest Elyra Residences master plan, official project brochure, available apartment options, and updated pricing to support an informed property decision.