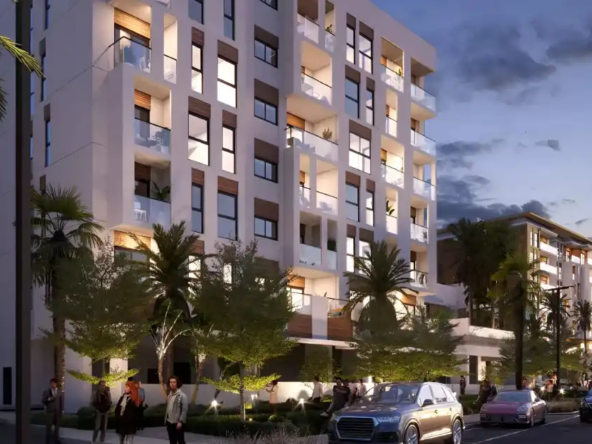
Hillside Residences 3 by Wasl at Wasl Gate
وصل غيت, جبل علي 3, دبي, الإمارات العربية المتحدة
- Wasl Properties
- View Listings
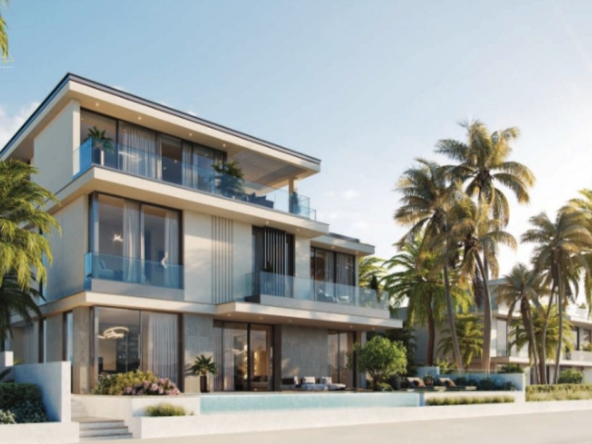
Palm Jebel Ali Villas by Nakheel
Palm Jebel Ali - Dubai - United Arab Emirates
- Nakheel Properties
- View Listings
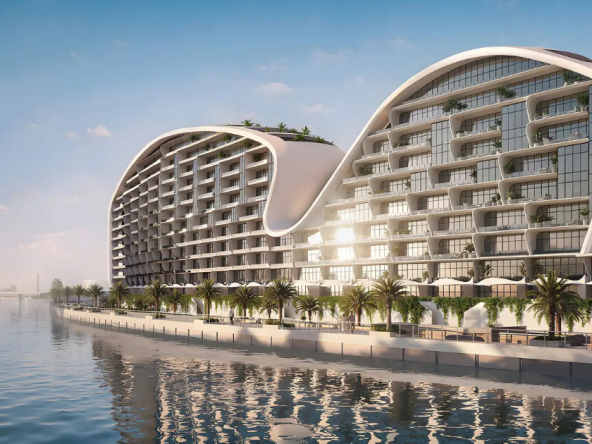
Hilton Branded Residences by Emirates at Al Raha Island
جزيرة الرميلة, الراحة, أبو ظبي, أبوظبي, أبو ظبي, الإمارات العربية المتحدة
- Emirates Properties
- View Listings
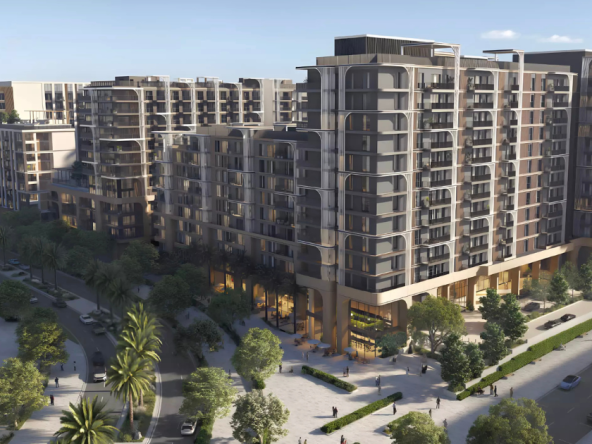
Manarat Living 3 at Saadiyat Island by Aldar
جزيرة السعديات, أبو ظبي, أبوظبي, أبو ظبي, الإمارات العربية المتحدة
- Aldar
- View Listings
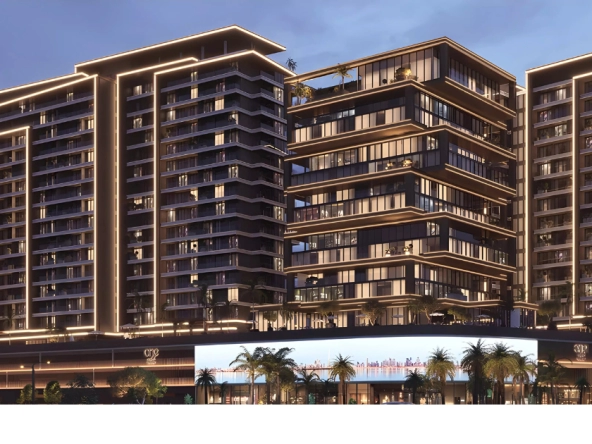
One Central by Pantheon at RAK Central
One RAK Central by Pantheon - Sheikh Mohamed Bin Salem Road - Ras Al Khaimah - United Arab Emirates
- Pantheon Development
- View Listings
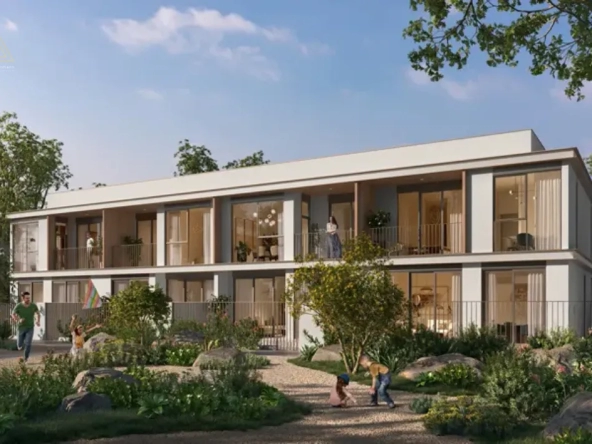
- Emaar Properties
- View Listings