
QR Code

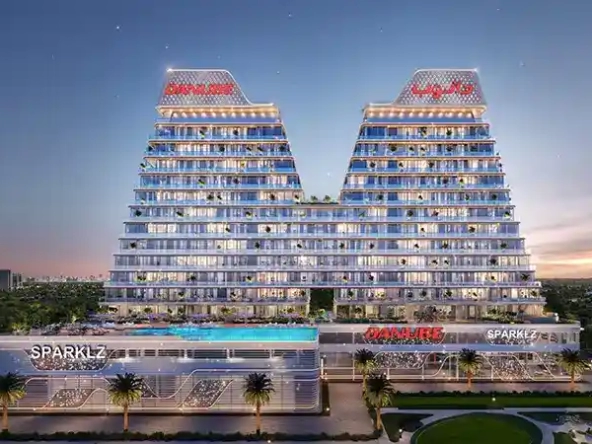
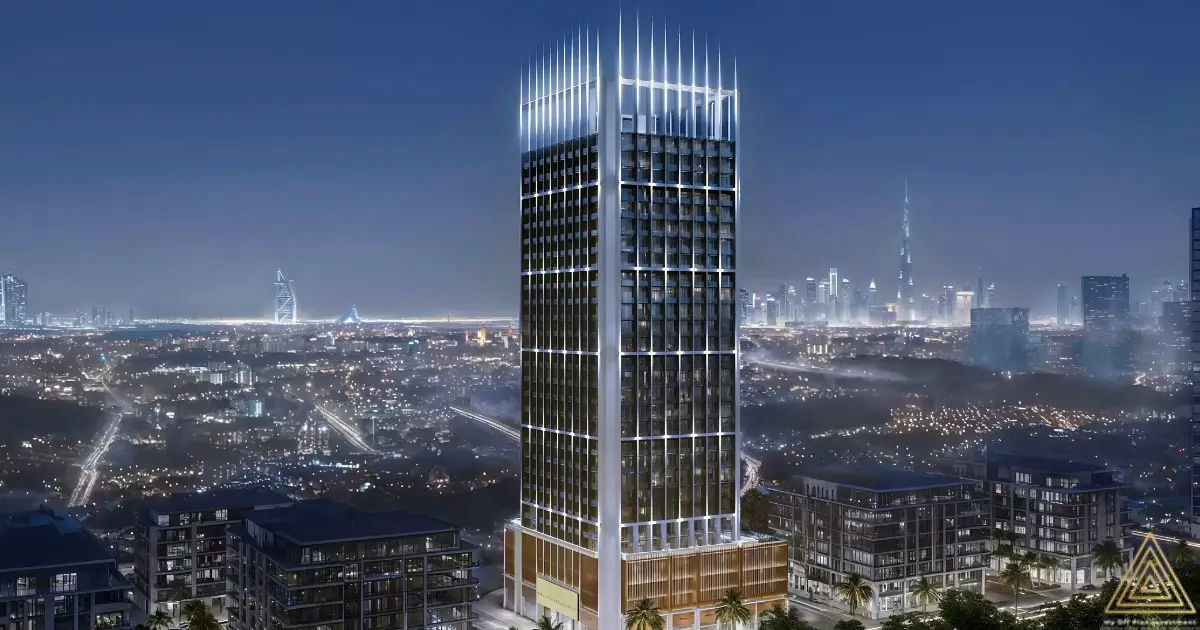
Bingatti FLARE 2 at JVT by Binghatti

AED 1,300,000

Starting Price

70/30

Payment Plan

Q2 - 2027

Handover

Binghatti Flare 2 floor plans offer residential and commercial options designed to accommodate different buyer requirements. The apartment collection ranges from studio to 4-bedroom units, while the development also provides dedicated retail spaces.

Apartment sizes range from approximately 395 sq. ft. to 2,483 sq. ft. for the listed 2-bedroom range, while the available retail spaces range from approximately 740 sq. ft. to 5,476 sq. ft. Exact sizes and layouts vary according to the selected unit.

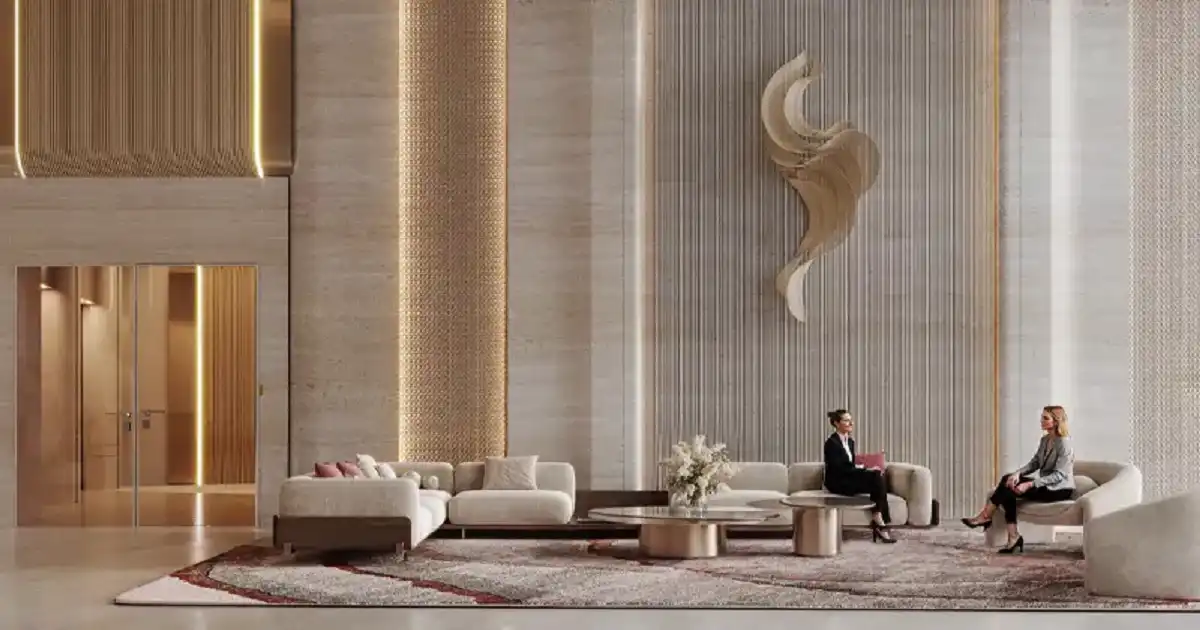
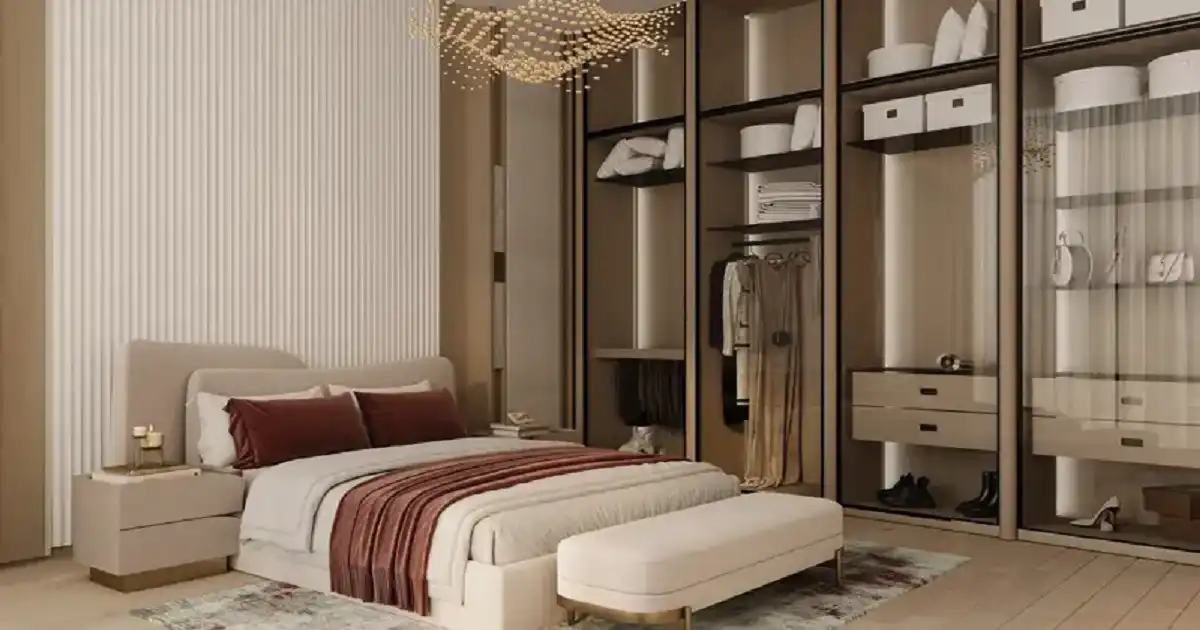
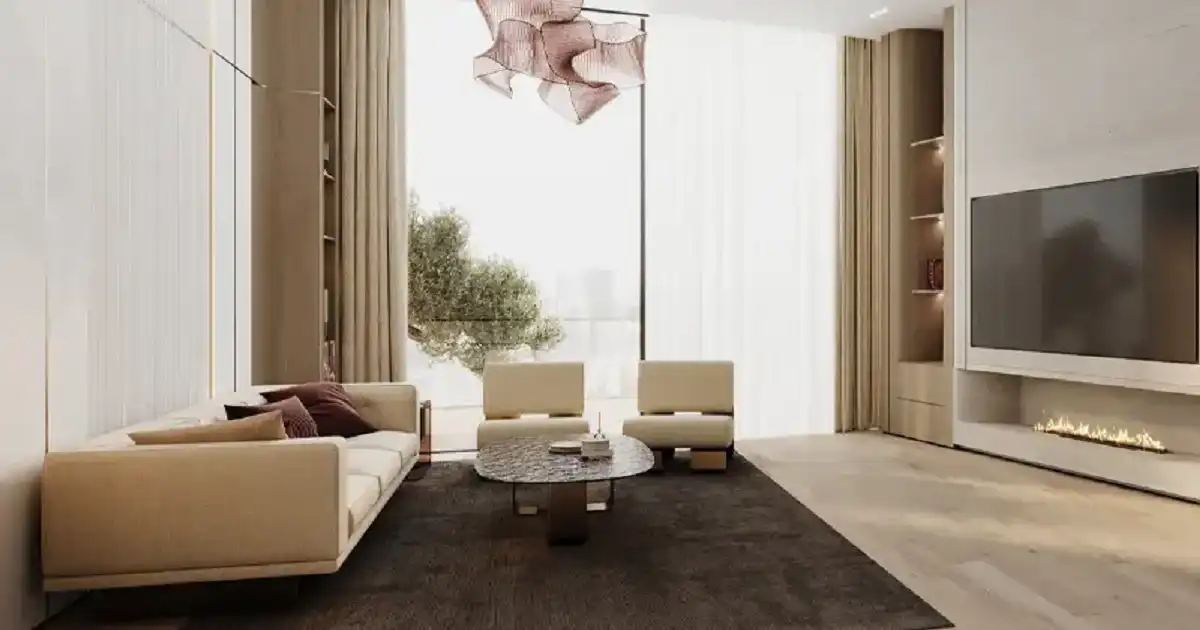
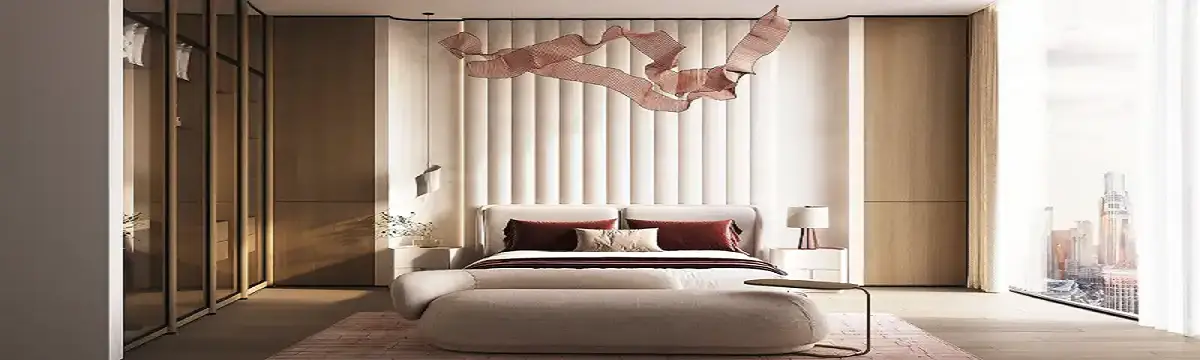
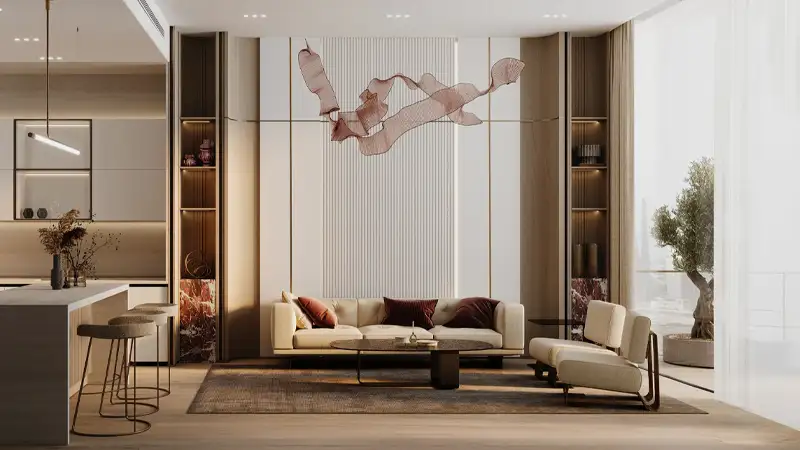
Depending on the configuration, apartments may include living and dining areas, bedrooms, kitchens, bathrooms and balconies. Exact room arrangements, balcony dimensions, views, floor levels and interior specifications should be confirmed through the latest official floor plans before purchase.

Property Highlights:

  • Studios to 4-bedroom apartments
  • Residential sizes starting from approximately 395 sq. ft.
  • Retail spaces from approximately 740 sq. ft.
  • Multiple layout options
  • Modern residential and commercial positioning
  • Exact unit specifications subject to availability

In Short

  • Apartment, Retail
  • Property Type
  • Studio to 4 BR
  • Bedrooms
  • 740 to 5,476 SQ. FT.
  • Q2 - 2027
  • Year Built

Contact our Experts

(Please share your contact details)

More Properties Like This

More Properties in

Compare listings

Compare
Saad KDI
  • Saad KDI
×

Submit Your Details to Get More Information

Name(Required)