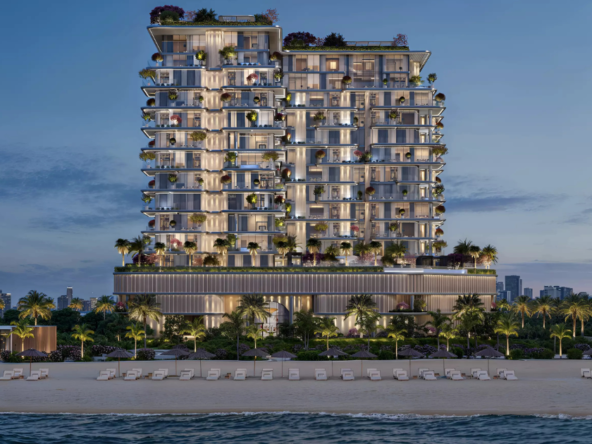
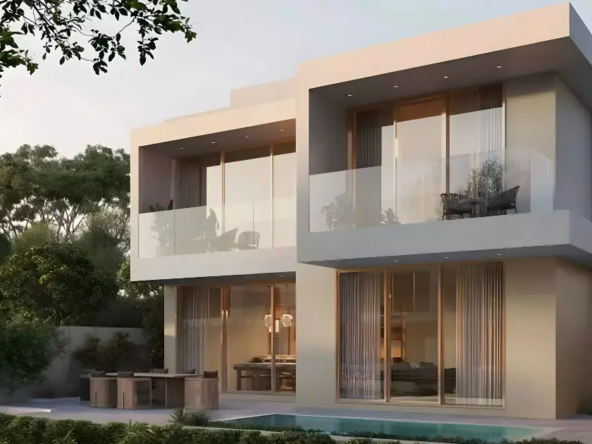
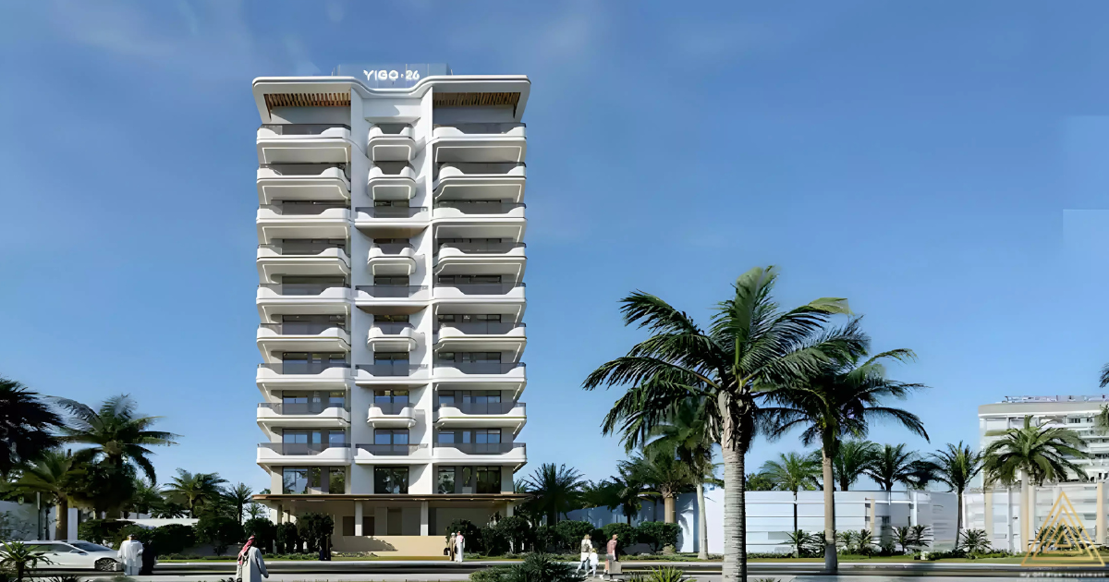
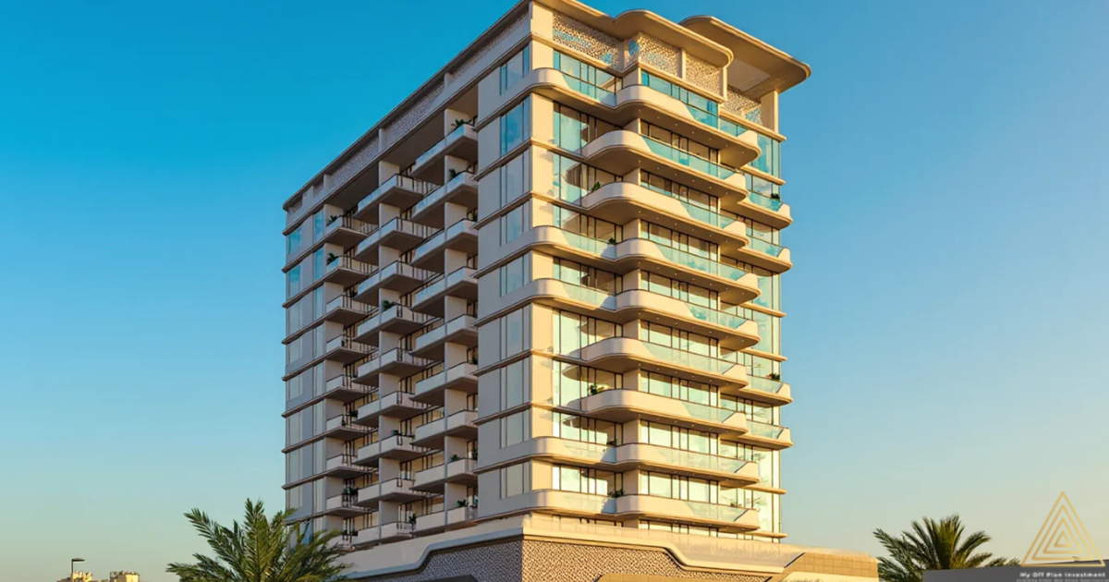
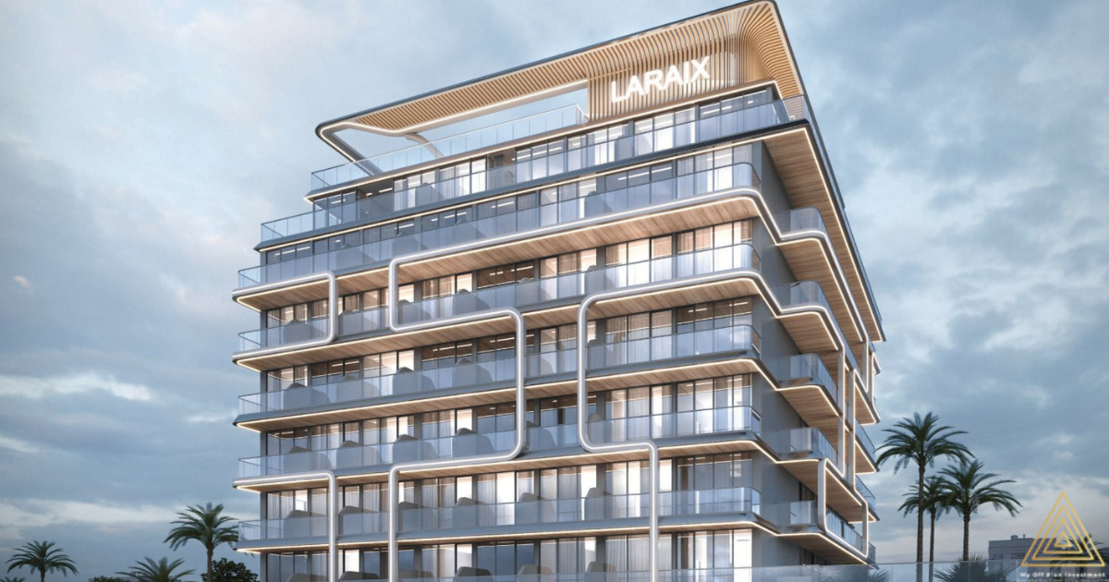
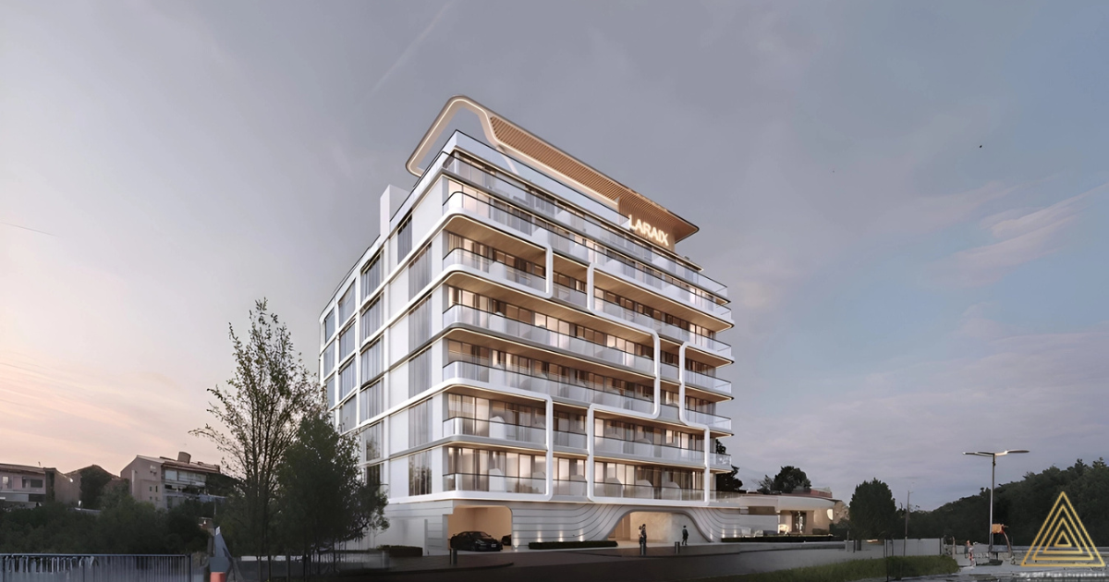
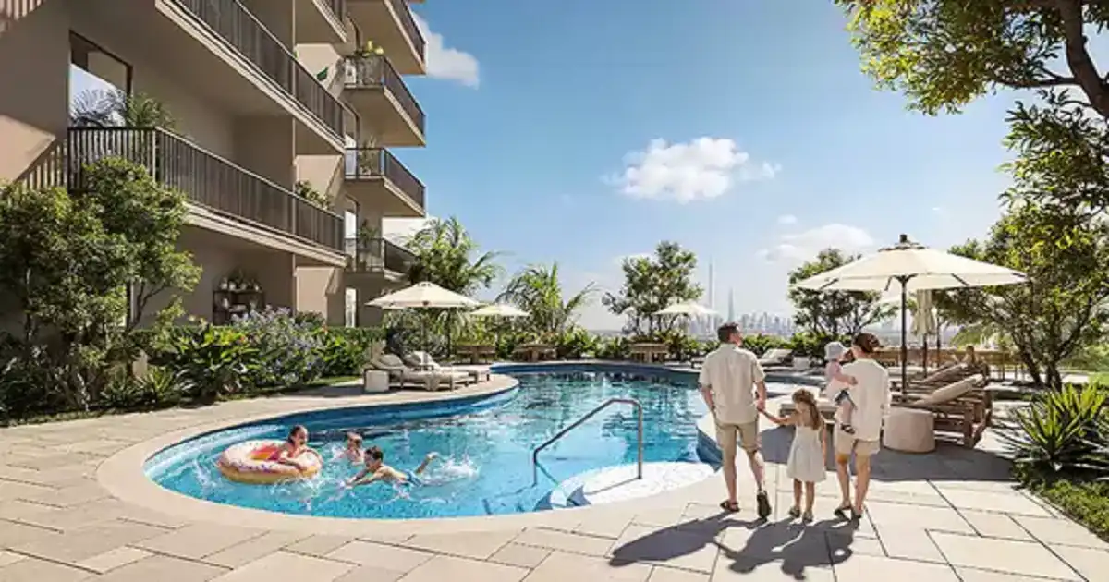
Ayami Residence by Ayat Real Estate offers a thoughtfully planned selection of studio, one-bedroom, and two-bedroom apartments in Dubai International City. Designed to accommodate different residential requirements, the development features multiple apartment configurations with practical layouts and comfortable living spaces. Ayami Residence floor plans focus on providing buyers with flexible options, whether they are searching for a compact home, a spacious apartment for a small family, or an investment property in Dubai’s residential market.
With apartment sizes ranging from approximately 380 to 1,500 sq. ft., the development provides a variety of layouts to suit different budgets and lifestyle preferences. Each apartment category offers a distinct residential arrangement, allowing prospective buyers to select a suitable unit based on their space requirements, family size, and purchasing objectives.
Studio Apartment Floor Plans
The studio apartments at Ayami Residence range from approximately 380 to 500 sq. ft., offering practical accommodation for individuals, young professionals, and first-time property buyers. These apartments are designed around an efficient open-plan concept that combines essential living, sleeping, and kitchen areas within a single residential space.
The studio layouts provide an opportunity to maximise available floor space while maintaining a functional arrangement for everyday activities. Their compact configuration may also appeal to investors exploring smaller apartments for potential rental opportunities in Dubai International City. Buyers can review the available studio floor plans to understand the positioning of the living area, kitchen, bathroom, and other internal spaces.
1-Bedroom Apartment Floor Plans
The one-bedroom apartments at Ayami Residence feature approximate areas ranging from 700 to 950 sq. ft., providing additional space and privacy compared to studio residences. These apartments are suitable for couples, working professionals, and individuals who prefer a separate bedroom alongside a dedicated living area.
The layouts are planned to accommodate comfortable everyday living, with separate spaces for relaxation, dining, and personal activities. The additional bedroom separation makes these residences suitable for homeowners seeking greater privacy or investors considering apartments for long-term residential tenants.
Depending on the selected configuration, buyers can explore different arrangements of living spaces, kitchens, bathrooms, and bedroom areas. The official floor plans should be reviewed to confirm the exact internal layout, balcony provisions, and room dimensions of each available unit.
2-Bedroom Apartment Floor Plans
For buyers seeking more spacious accommodation, Ayami Residence offers two-bedroom apartments with approximate areas ranging from 1,080 to 1,500 sq. ft. These residences are designed to accommodate families, couples requiring additional space, and homeowners who prefer a more flexible residential arrangement.
The two-bedroom layouts provide separate sleeping areas along with shared living spaces, offering greater convenience for everyday household activities. The additional room may also be used as a guest bedroom, children’s room, or home office, depending on individual requirements.
With their larger floor areas, these apartments provide buyers with additional flexibility when planning their living arrangements. Prospective purchasers can compare the available configurations to identify the apartment that best matches their preferred space requirements and budget.
Available Apartment Sizes at Ayami Residence
Studio Apartments
380–500 sq. ft.
1-Bedroom Apartments
700–950 sq. ft.
2-Bedroom Apartments
1,080–1,500 sq. ft.
Explore Ayami Residence Floor Plans
The floor plans of Ayami Residence provide prospective buyers with an opportunity to compare apartment sizes, layouts, and available configurations before making a purchasing decision. Whether you are interested in a studio apartment for personal use, a one-bedroom residence for comfortable urban living, or a spacious two-bedroom home for your family, the development offers multiple options to consider.
Contact our property consultants to receive the latest Ayami Residence floor plans, detailed apartment layouts, available unit options, and updated prices. The official floor plans and exact specifications are subject to developer confirmation and availability.